




"Design a House with AutoCad Architecture 2021"
Published - Copyright© 2021 by Pantelis Skourtis
In this step, you will create for the project House 21-260 the ground floor plan of the basement under the name h21260_groundFloor.
The steps to follow are:
- 2.2.1 - Ground floor - Create the Outline
2.2.2 - Design the exterior Walls
2.2.3 - Design the interior Walls
2.2.4 - Place the Doors - 2.2.5 - Place the Windows
2.2.6 - Create the roof Slab
2.2.7 - Create the interior Stair
2.2.8 - Open a hole in the Slab
2.2.9 - Exterior Stair - Railing
Within the folder, C:\\customDwg\house21-260_custom make sure you created a folder called groundFloor. If you have not already done so, you can do it now.
The full path of this folder will be, C:\ACA\customDwg\house21-260_custom\groundFloor.
You will use it to store the drawings you will create for the ground floor in this phase of designing.
You can also download these drawings from the web site: www.autocadforum.eu/index.php/downloads.
- Λεπτομέρειες
"Design a House with AutoCad Architecture 2021"
Published - Copyright© 2021 by Pantelis Skourtis
2.2.7a - Ground floor h21260 - Add the Railings
Railings are objects that interact with stairs, and you can add railings to existing stairs.
AutoCAD Architecture provides the tools that let you place railings using a railing tool with specific predefined properties. You can use the default settings of the tool or you can change the properties.
To design the railing of the stairs you will use the Tool Palette - Design (Fig. 2.2.7.11), the style of the railing that is called Guardrail - Pipe.
If there is not this style of railing in the Tool Palette- Design, you will get it from the Content Browser.
To do this:
- On Ribbon > select Tool
 > and from the drop-down menu select Content Browser.
 - On the Content Browser which will open, select > Design Tool Catalog > Stairs and Railing > Railings locate the Guardrail - Pipe Railing icon
 > and select “Add to Tool palette”. The rail style “Guardrail – Pipe” will appear on the Design Tools Palette.
-
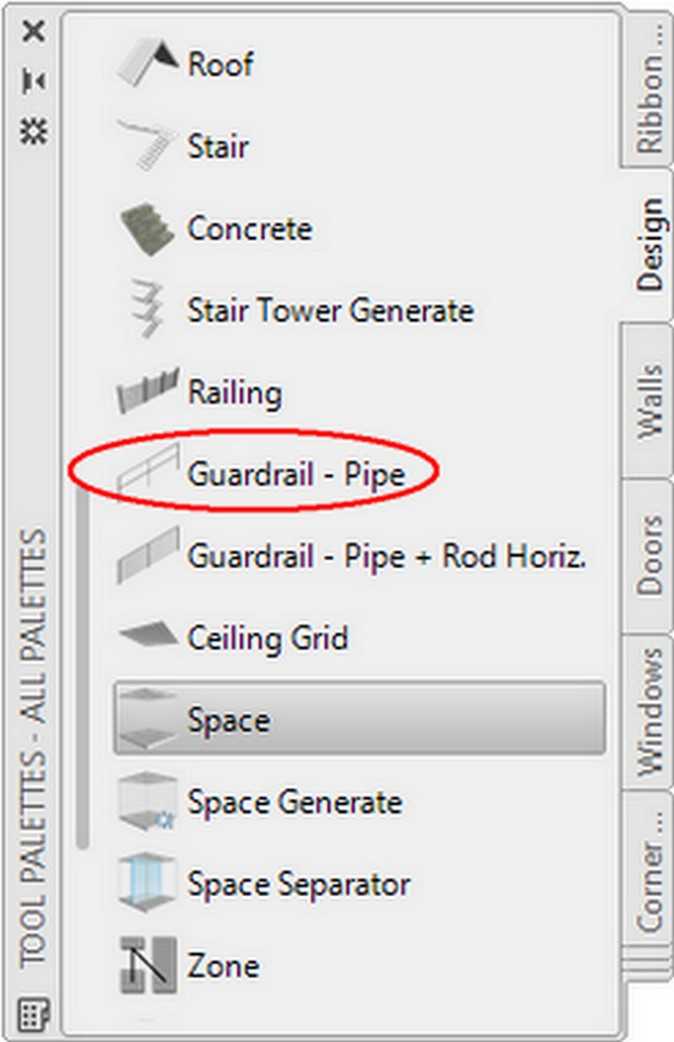
Fig.2.2.7.11 - Tool Palettes - Guardrail - Pipe -
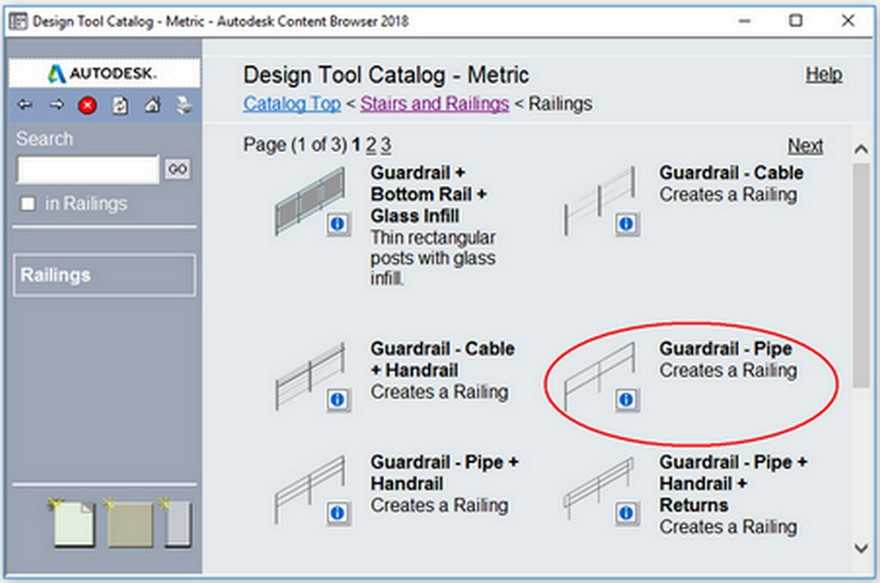
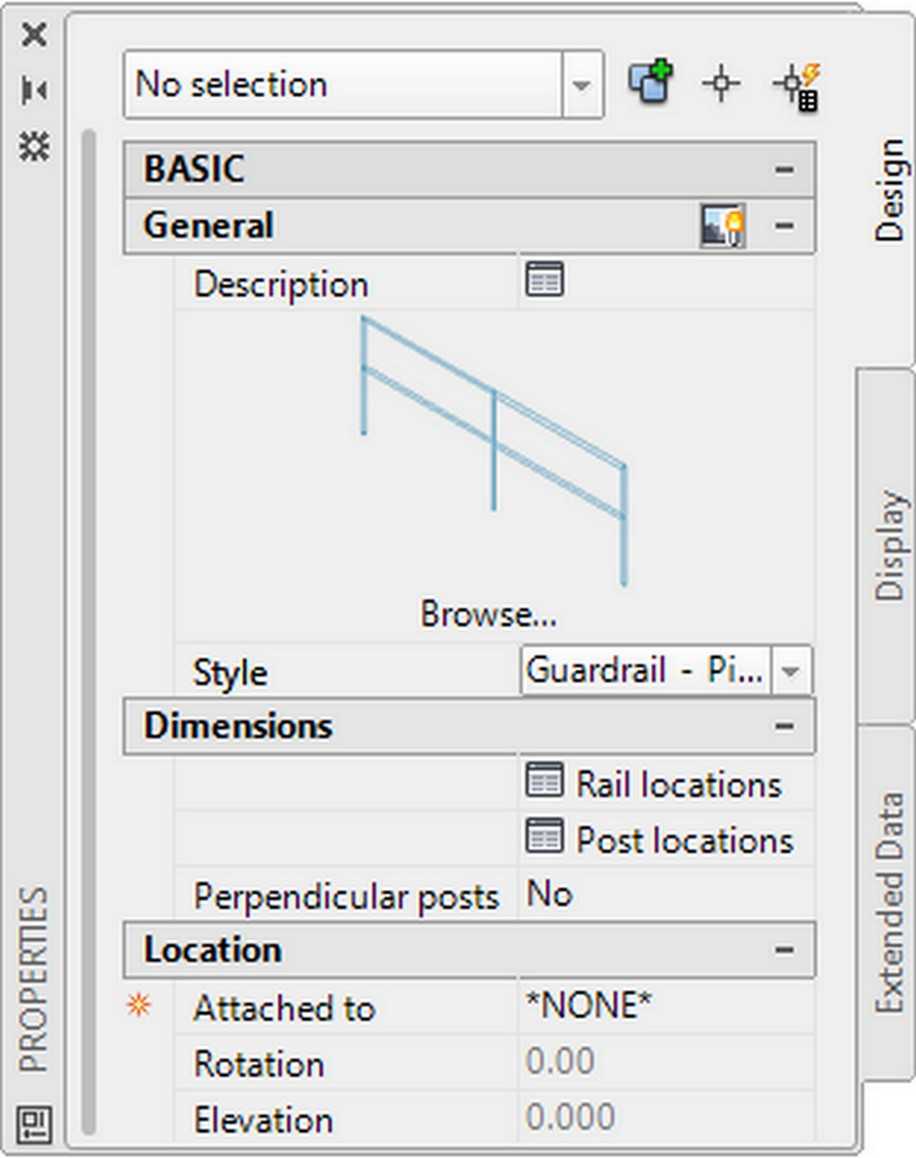
Fig.2.2.7.12 - Properties - Guardrail - Pipe
Design the Stair Railing
- Open the Design Tool Palette, select the railing style Guardrail - Pipe Fig.2.2.7.11).
The Properties Palette of this railing style will open (Fig. 2.2.7.13) where you can edit the values according to your needs.
• In case you use the railing style Standard you have to do the following:
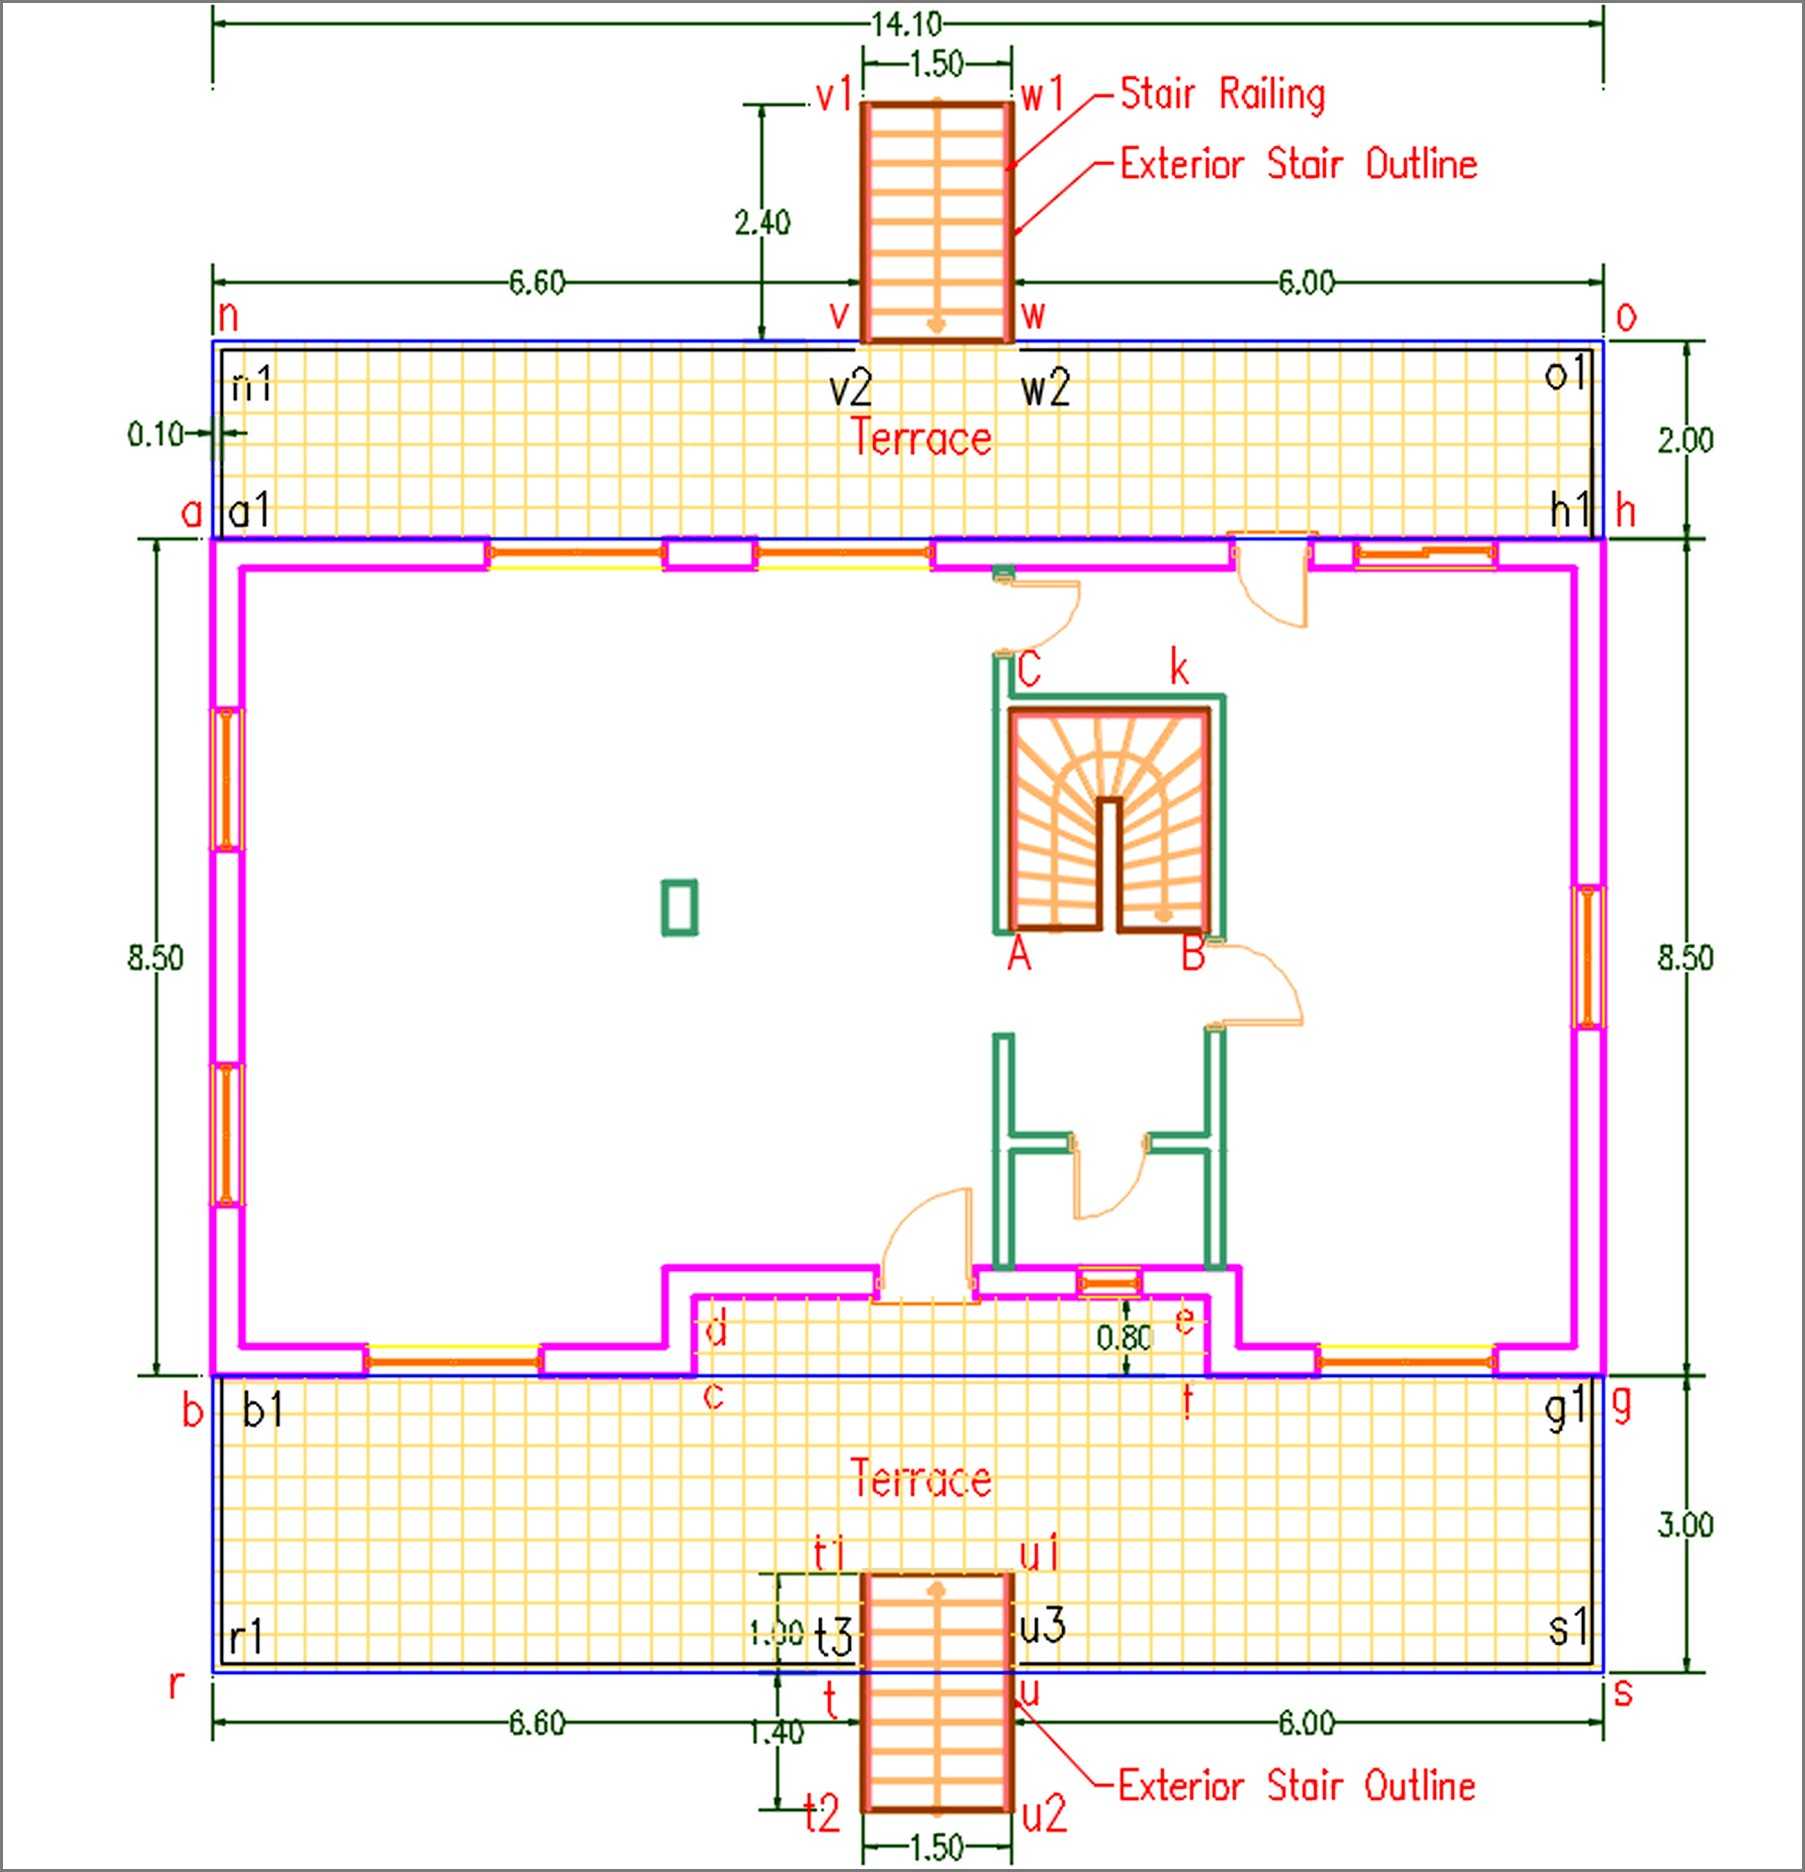
On the Properties Palette (Fig. 2.2.7.13), in category Location make sure that attached is set to Stair and Automatic Placement is set to Yes. In this example you use the railing style Guardrail – Pipe, so you don't need this action. - At the command prompt Select a stair or [….]: select a point on the side (t1 t2) of the stair.
- At the command prompt Select a stair or: select a point on the side (u1 u2) of the stair and press ENTER.
In the same way, design the railing for the exterior stair (v1 v w w1 v1), and interior stair (A B k C A).
The railing of the Stair has been created as shown in (Fig. 2.2.7.14).
Design the Terrace railing
You will design the freestanding railing for the terraces of the ground floor as shown in Fig.2.2.7.16.
The railing of the terraces (a n o h) and (c1 q p f1) will be of style Guardrail - Pipe + Rod Horiz with height 0.90.
- Open, with AutoCAD Architecture, the drawing h21260_groundFloor_stair.dwg that you created in the previous step 2.2.7 or you have downloaded it.
If you wish you can download this file of the ground floor stair drawing, , by clicking here: downloads.
On the website where you will be directed, on category Custom Drawings/ Ground Floor, locate the file h21260_groundFloor_stair.dwg, click on the file name to download it, and then save it under the same name. - Draw the four polylines (b1 r1 t3), (u3 s1 g1), (a1 n14 v), and (w2 o1 h1), they are at a distance 0.10 from the edge of the terrace, as shown in Fig.2.2.7.14.
You will convert these new polylines to add a railing, that has the properties of the railing tool Guardrail - Pipe + Rod Horiz you will select. - Open the Design Tool Palette, right-click on the railing tool Guardrail - Pipe + Rod Horiz Fig.2.2.7.11), click Apply Tool Properties, and select Polyline.
The Properties Palette of this railing style will open (Fig. 2.2.7.13) where you can edit the values according to your needs.
You can use the default settings of the tool or you can change the properties.
If there is not this style of railing in the Tool Palette- Design, you will get it from Content Browser, and drop it in your Tool Palette. - Select the four polylines, (b1 r1 t3), (u3 s1 g1), (a1 n14 v), and (w2 o1 h1), you just created before, as guides for railing, and press Enter.
- At the prompt Erase layout geometry? [Yes No]: Select Yes, and press Enter twice.
The railing on the two terraces has been created.
- Edit the properties of the railing in the properties palette as you wish.
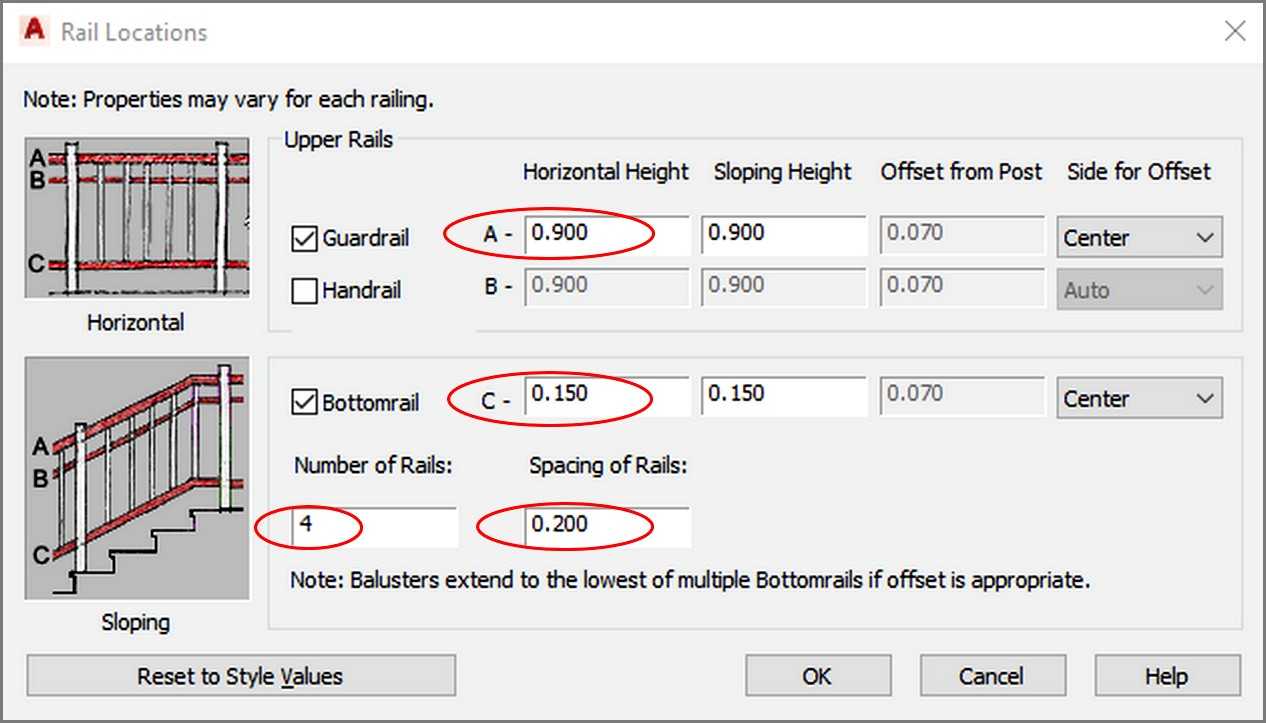
To do this:
Select the railings that you created, on the properties palette in category Dimensions, select Rail Locations. The Rail Locations dialog box will open (Fig.2.2.7.15), where you will edit the properties of the railing as follows. - On category Upper Rails > Horizontal Height > set for Guardrail A= 0.900, for Bottomrail C= 0.150, set Number of Rails = 4, and Spacing of Rails = 0.20, and click OK.
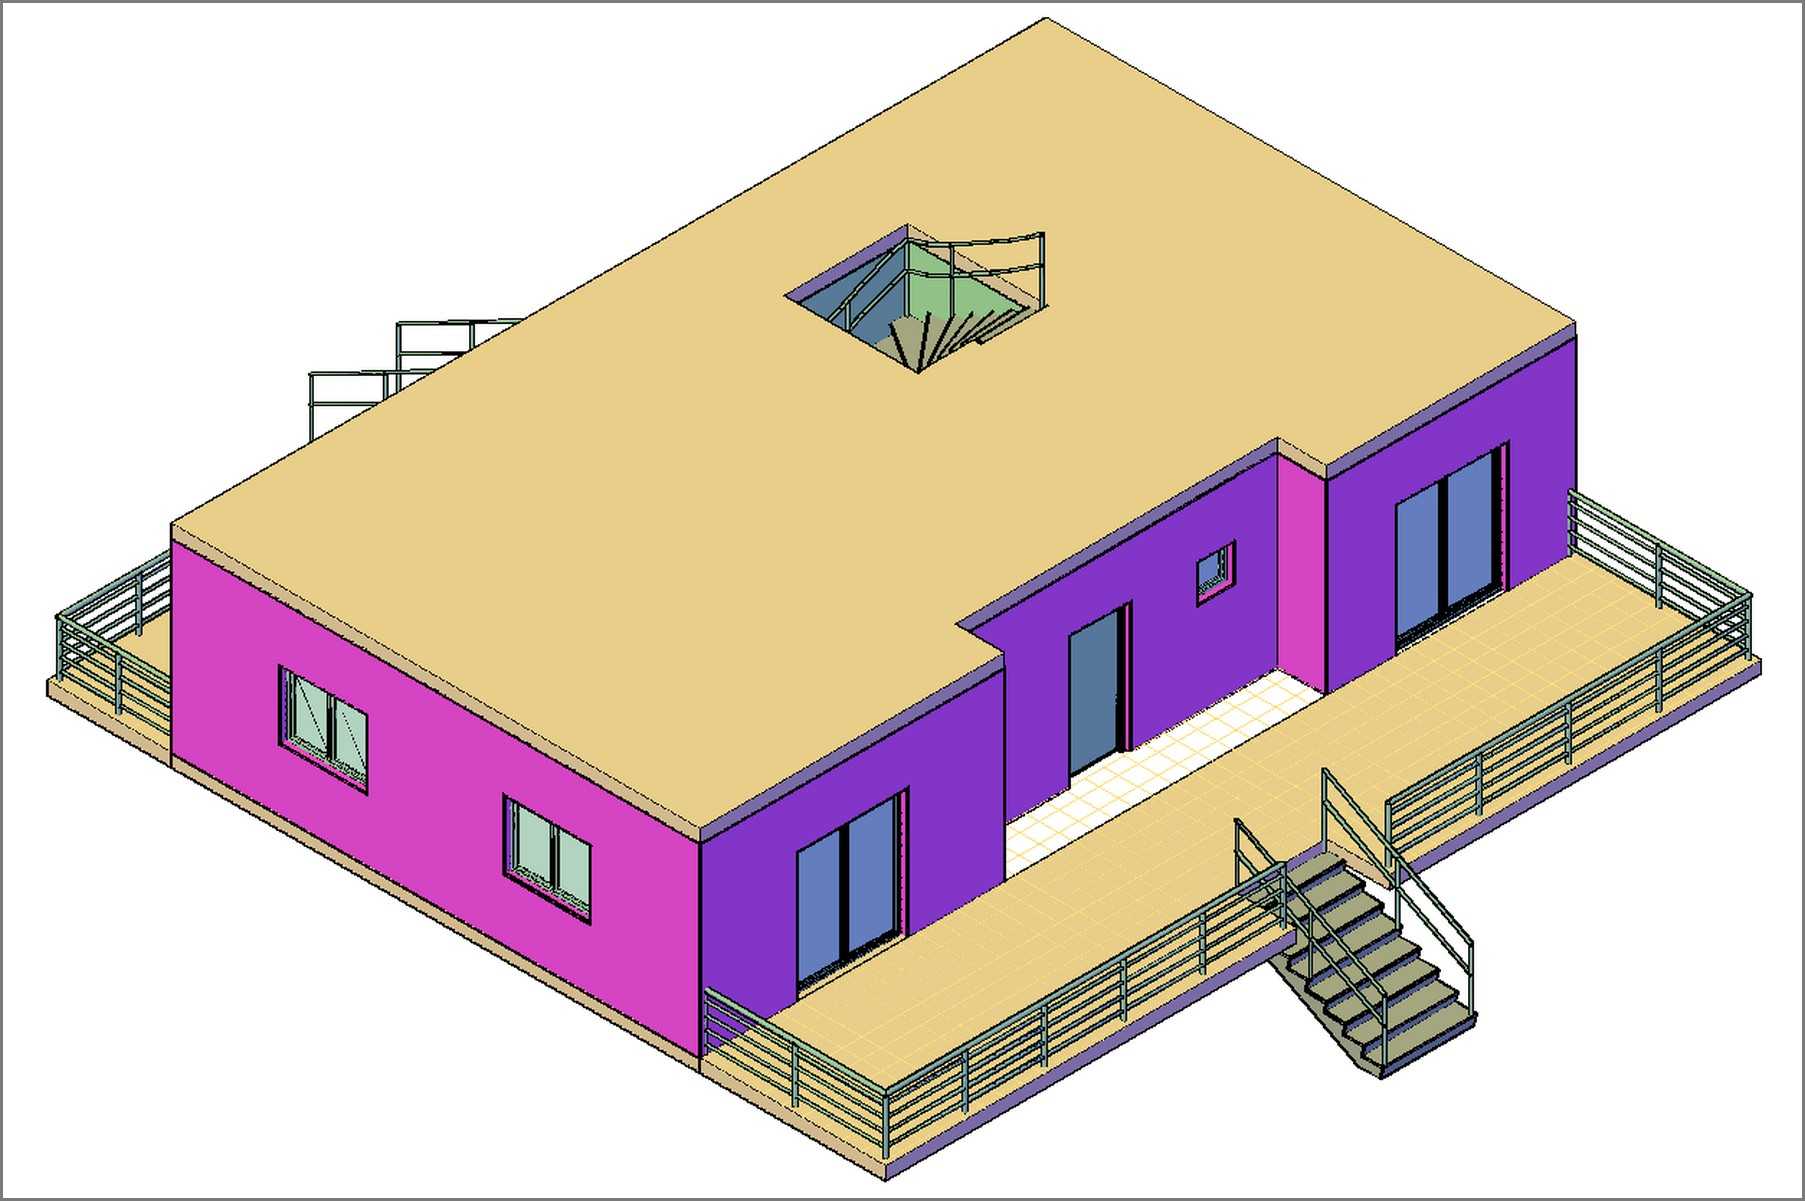
The result (in the 3d view) will be as shown in Fig. 2.2.7.16.
Crete the 3D View in Conceptual mode
- On View Cube, in the upper right corner of your screen, click on the corner WS of View Cube to get a 3D isometric view of your project.
- You can apply a Conceptual view in your plan, to have a more artistic view.
- To do this:
On Ribbon > click on View tab > on Visual panel > > select Conceptual.
The result is as shown in Figure 2.2.7.16.
Save this drawing under the name h21260_groundFloor, in the folder groundFloor, you have created. Its full path is:
C:\ACA\customDwg\house21-260_custom\groundFloor\h21260_groundFloor.
You will use this drawing in chapter 5, to create the ‘construct’ drawings of your project.
- 2.2.6 - Ground floor h21260 - Stair
- 2.2.4 - Ground floor h21260 - Doors
- 2.2.4a - Ground floor h21260 - Windows
- 2.2.3 - Ground floor h21260 - Interior Walls
- 2.2.2 - Ground floor h21260 - Exterior Walls
- 2.2.1 - Ground floor h21260 - Create the Outline
- 2.2.6a - Ground floor h21260 - Open a hole on Slab
- 2.2.5 - Ground floor h21260 - Slab