




"Design a House with AutoCad Architecture 2021"
Published - Copyright© 2021 by Pantelis Skourtis
In this step, you will create for the project House 21-260 the floor plan of the basement under the name h21260_basement.
In the procedure to design the basement you will draw the following:
- 2.1.1 - Basement h21260 - Outline
2.1.2 - Basement h21260 - Exterior walls
2.1.3 - Basement h21260 - Interior walls
2.1.4 - Basement h21260 - Doors - 2.1.4a - Basement h21260 - Windows
2.1.5 - Basement h21260 - Create theSlabs
2.1.6 - Basement h21260 - Create theStair
2.1.6a - Basement h21260 - Open a hole on Slab
- Λεπτομέρειες
"Design a House with AutoCad Architecture 2021"
Published - Copyright© 2021 by Pantelis Skourtis
2.1.4 - Place the Doors of Basement
The next step is to design the doors and windows of the basement. The doors and windows are placed in the project as objects with three-dimensional attributes.
After these have been mounted on a wall, the wall will be automatically cut and processed, and the doors or windows will remain anchored on the wall.
These are held on the wall and can’t be moved away. When the wall is moved or resized, the position of the door or window on the wall remains stable.
To delete a door or a window, select it and click Delete.
Open with AutoCAD Architecture the drawing you created in the previous step, under the name h21260_basem_walls, or if you wish you can download it by clicking here ►downloads. Select the file h21260_basem_walls, and open it with AutoCAD Architecture.
You will continue working on the Basement drawing adding the necessary doors and windows in the plan of the basement you've created so far.
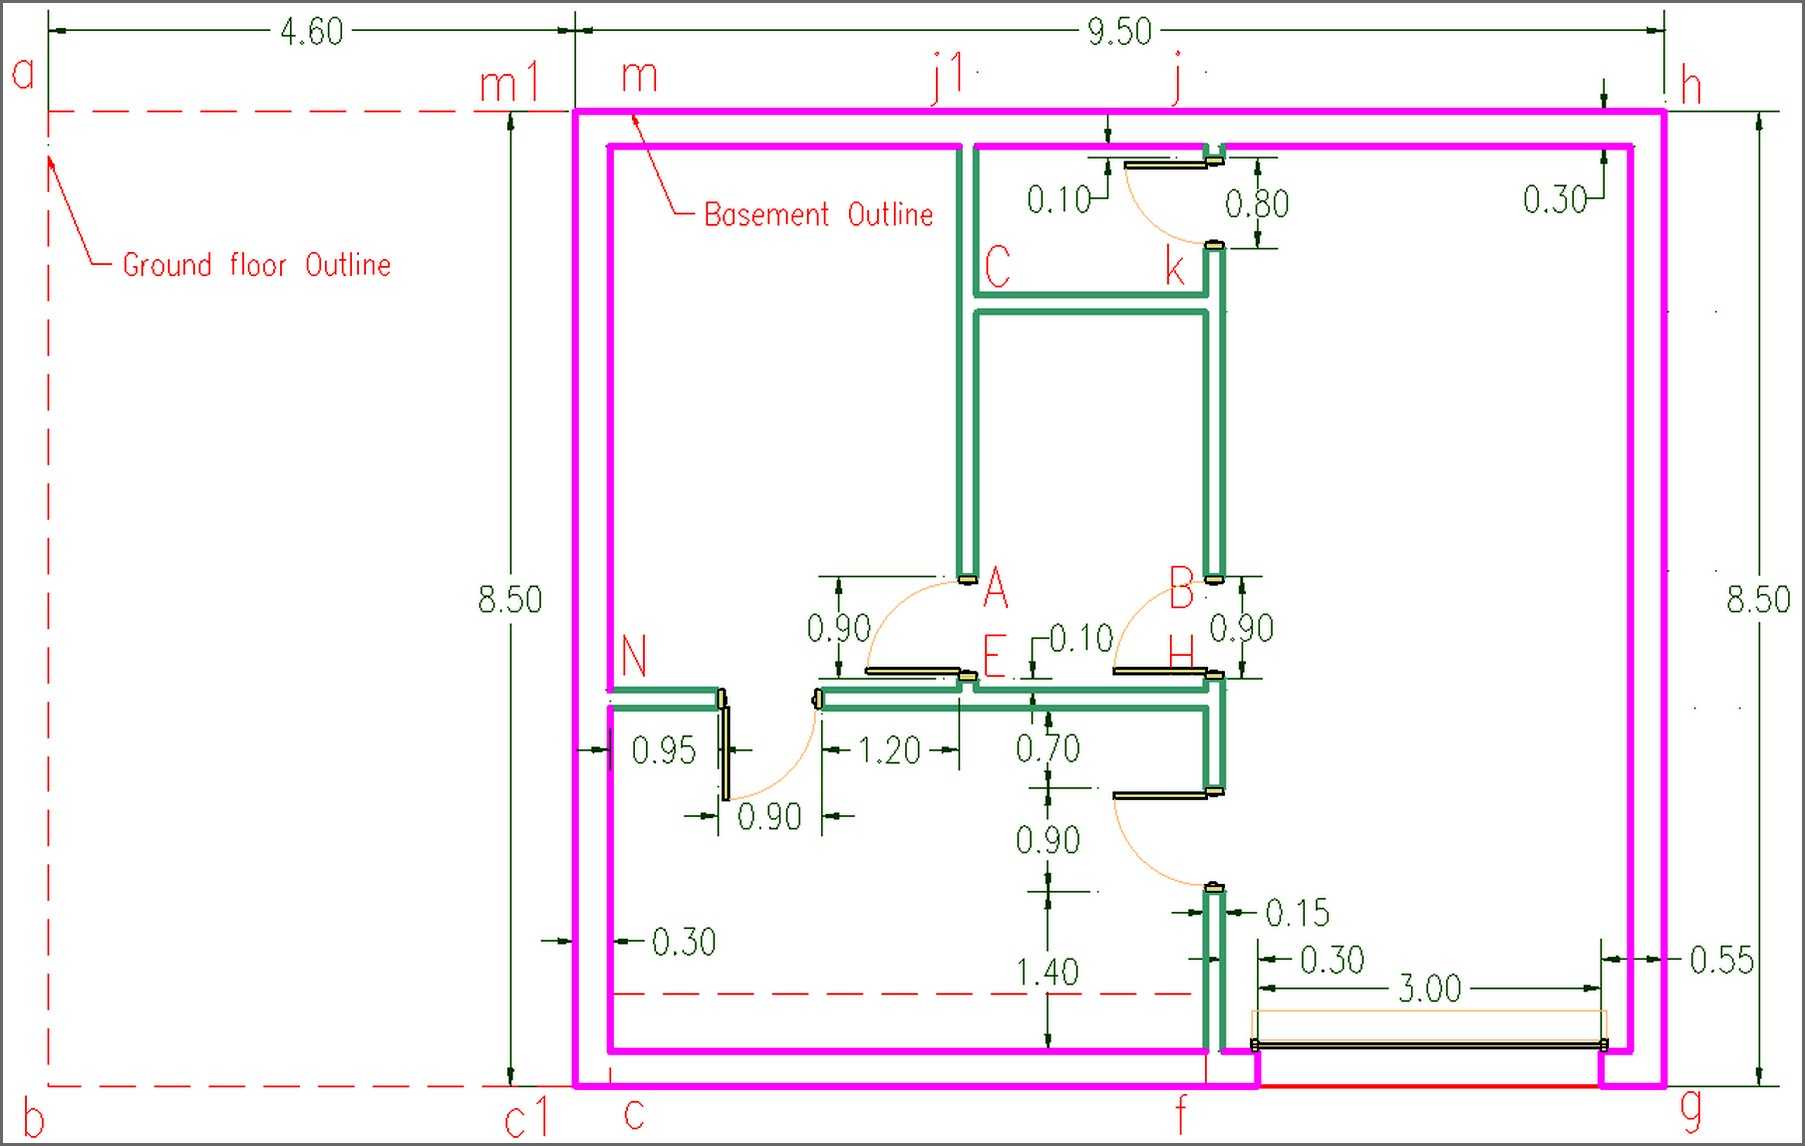
You will place the interior doors and windows with the layout and the dimensions as shown in the sketch 'Basement - Doors - Windows' (Fig. 2.1.4.1).
Place the Doors
You will start placing the doors.
You can select the Door tool from Ribbon > Home tab > Build panel > Door fly out menu (hover on ►)  >select Door , or you can select it from Tool palette - Design (Fig. 2.1.4.2).
The doors selected from the tool palette-design (design Tool palette) or from the table Build of the Home tab have the standard style.
You can use for doors and windows another style different of the 'Standard' style.
To do this:
- On the Tool Palettes - Design click the Doors tab (Fig.2.1.4.2), to make the tool palette Doors active (Fig. 2.1.4.3).
- On the opened Tool Palette 'Doors' (Fig. 2.1.4.3), you will see the door styles that are available for use, and you can choose the style of door you prefer.
-
Fig.2.1.4.2 - Tool Palette - Design 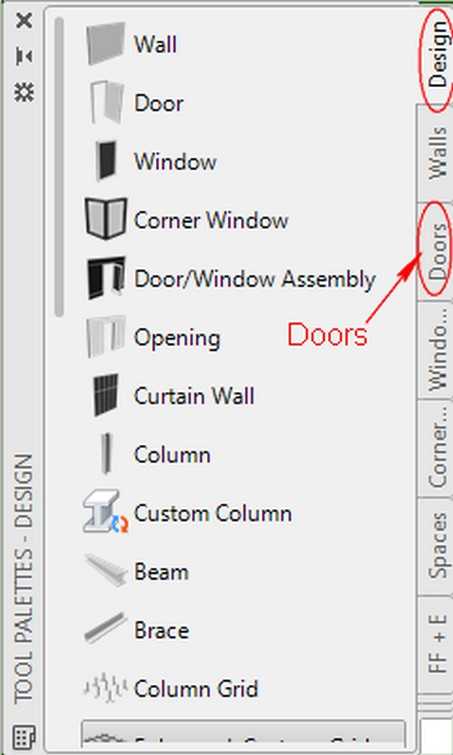
-
Fig.2.1.4.3 - Tool Palette - Doors 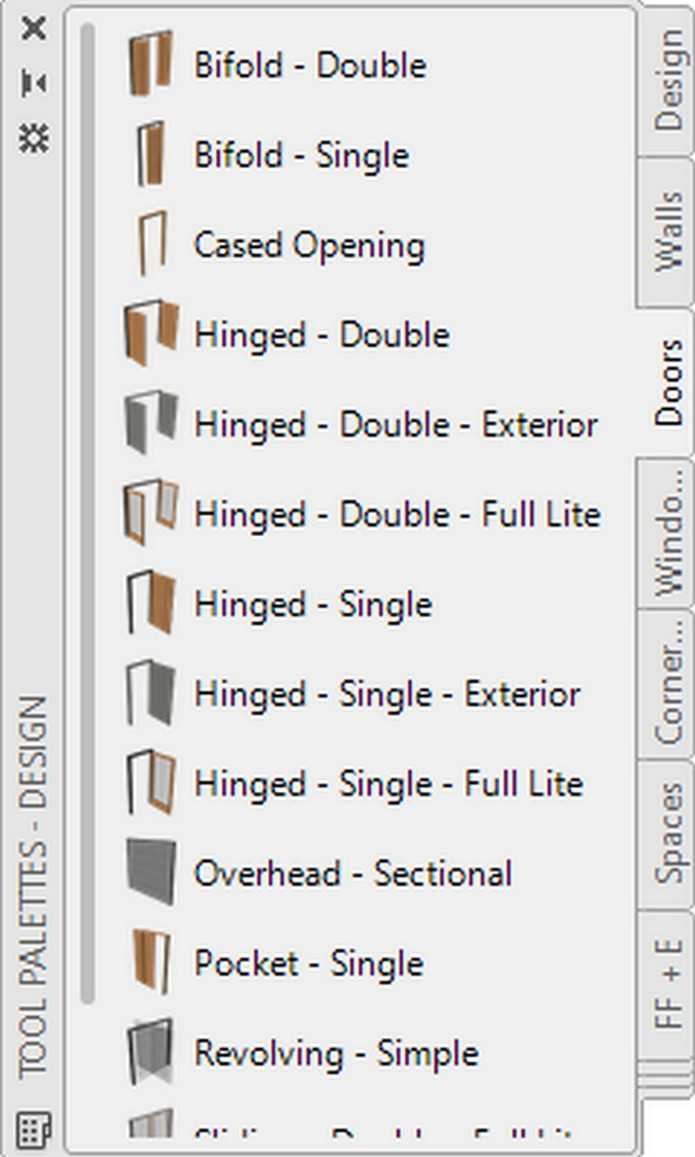
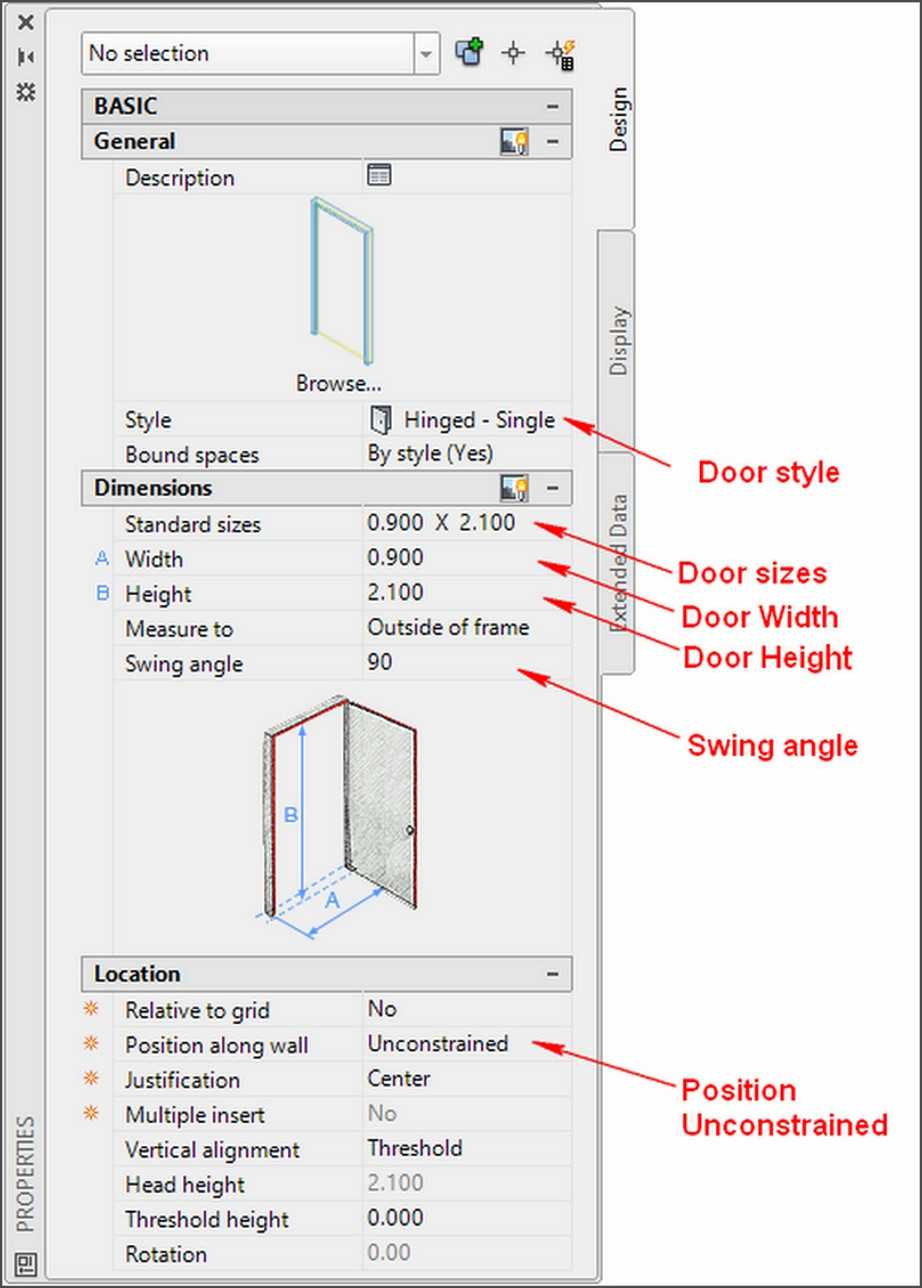
When you select a door tool, the properties palette (Fig.2.1.4.4) of the selected style door will open. In the fields of the Properties palette you can see its properties, such as style, height, width, head height and other that you can edit.
- For the door on the wall (NE) of your plan, select on the 'Door tool palette' (Fig. 2.1.4.3) the Hinged - Single door style.
On the Properties palette which will appear (Fig.2.1.4.4), you will see the properties of the door style you have chosen.
In the Properties palette edit the properties as follows:
In category Dimensions, type the following: Width = 0.90, Height = 2.10, Measure to = Outside of frame, Swing angle = 90.
In Category Location select position = Unconstrained.
The choice “Unconstrained”, allows you to set the position of the door by entering values using the dynamic dimensions (Fig.2.1.4.5) or to determine its position with the mouse. - After selecting the door style Hinged - Single appears the prompt: Select Wall, grid assembly, or Enter: select the wall [NE] close to point [N].
After selecting the wall, the dimensions are displayed dynamically indicating the position of the door (Fig.2.1.4.5).
- To make appear the Dynamic dimensions tool, the selection Dynamic Input
 on 'Application status bar'
  has to be ON (it's color has to be cyan).
Move the cursor from left to right or from right to left to determine the location of the door along the wall you have chosen.
Move the cursor up and down from the wall to adjust the swing of the door.
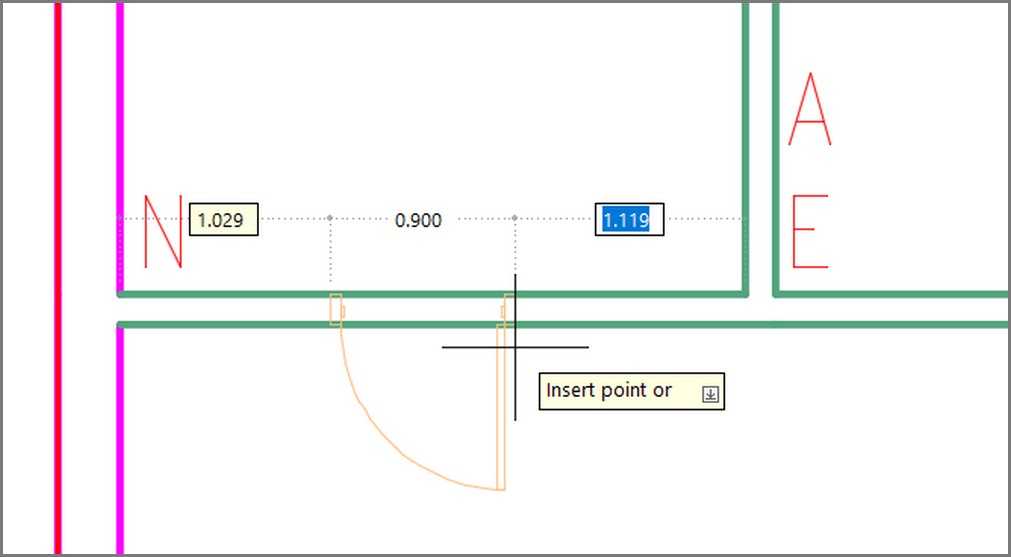
- At the prompt on dynamic dimension: Insert point or: type 1.20, which is the distance of the door from the right edge of the wall (NE) (Fig. 2.1.4.1), press ENTER to accept the value and press Esc or Enter, again to complete the command.
The dynamic dimensions, as shown in Fig. 2.1.4.5, indicate the distances of the door from the ends of the selected wall.
The active dynamic dimension is indicated by a blue background.
Using the TAB key you can switch between activation of dynamic dimension input fields.
You activated the right dynamic dimension (the background was blue) and entered 1.20, which is the distance of the door you entered from the right edge of the wall [NE], which is the distance from point [E].
By Selecting the door that you mounted on the wall (NE) (Fig. 2.1.4.5), you will notice the handles - grips (Fig. 2.1.4.6).
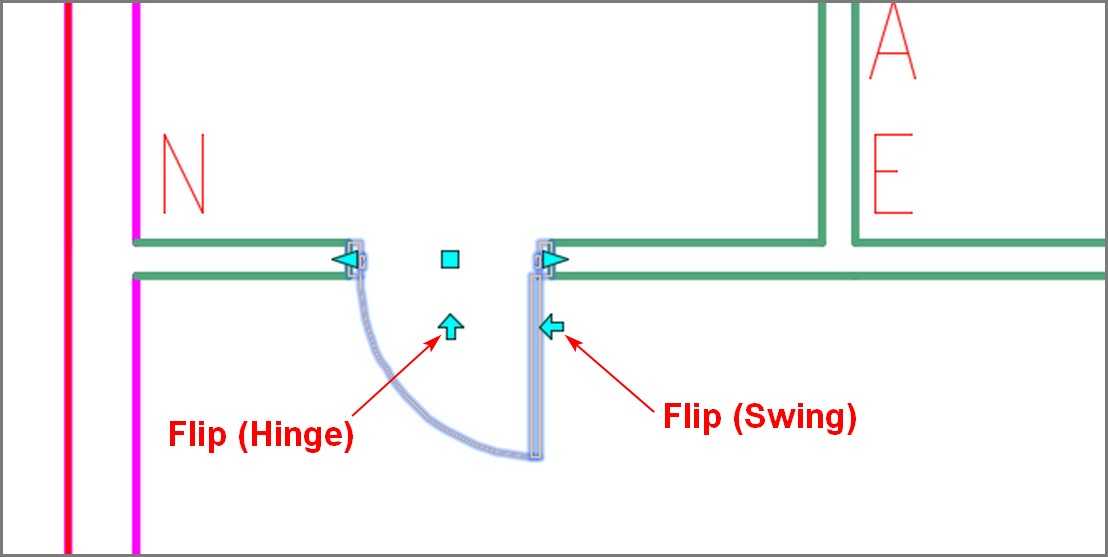
You can use the handles to move the door along the wall, change the position of the axis of rotation, and change the width of the door.
The hinge point of the door can be changed using Handle points (grips) (Fig.2.1.4.6).
In your example, you have to change the position of the axis of rotation for the door (NE) (the position of hinges), to flip it from the left to the right side.
To do this:
- With the door (NE) still selected, press the handle which activates the Flip (hinge) as shown in Fig.2.1.4.6, and the door will swing to the other side of the wall.
Having selected the door, the Properties Palette will appear. You will then see the properties of the door you have chosen and which has the Style 'Hinged-Single'. - In the Properties palette notice that the properties of the selected door are the following:
In category Dimensions, Width = 0.90, Height = 2.10, Measure to = Outside of frame, Swing angle = 90,
Install the doors (AE), (BH), (fH), and (jK), as shown in Fig. 2.1.4.1 "Basement – doors and Windows, following the same procedure that you applied for the door (NE). - Now you will place a door on the wall (fg). It will be a door with style “Overhead – Coiling.
To design it you will use from the Design Tool Palette (Fig. 2.1.6.1), the type of door called Overhead – Coiling. If there is not this type of stairs in 'Design Tool Palette', you will get it from the Content Browser - To do this, open the Content Browser:
- On Ribbon > Home tab > click on Tools > and select Content Browser (Fig. 2.1.6.2).
- On the Content Browser which will open, select > Design Tool Catalog > Doors and Windows > Doors (Fig. 2.1.6.3) > select Overhead - Coiling > select “Add to Tool Palette”.
- Select on the Tool Palette – Design – Doors Create the door style Overhead - Coiling and create the door. In its Properties palette edit the properties as follows:
In category Dimensions, type the following: Width = 3.00, Height = 2.10.
The result will be as shown in the sketch basement - Door of Fig. 2.1.4.7.
Using the mouse and grip points (Flip grips) of a door (Fig.2.1.4.6), you can flip the direction and position of the hinges, to be as shown in Fig.2.1.4.1.
The interior doors which you created, have as width = 0.90, except the door on the wall [jK] that should have a width = 0.80, so you have to change its width.
- To change the width of the door on the wall (jK):
After selecting it with your mouse, in the Properties Palette - door that will display its properties, go to category Dimensions - Width and edit the value to 0.80.
The width of the door changed to 0.80, but it also moved from its previous position. You can move the door to its previous position using your mouse.
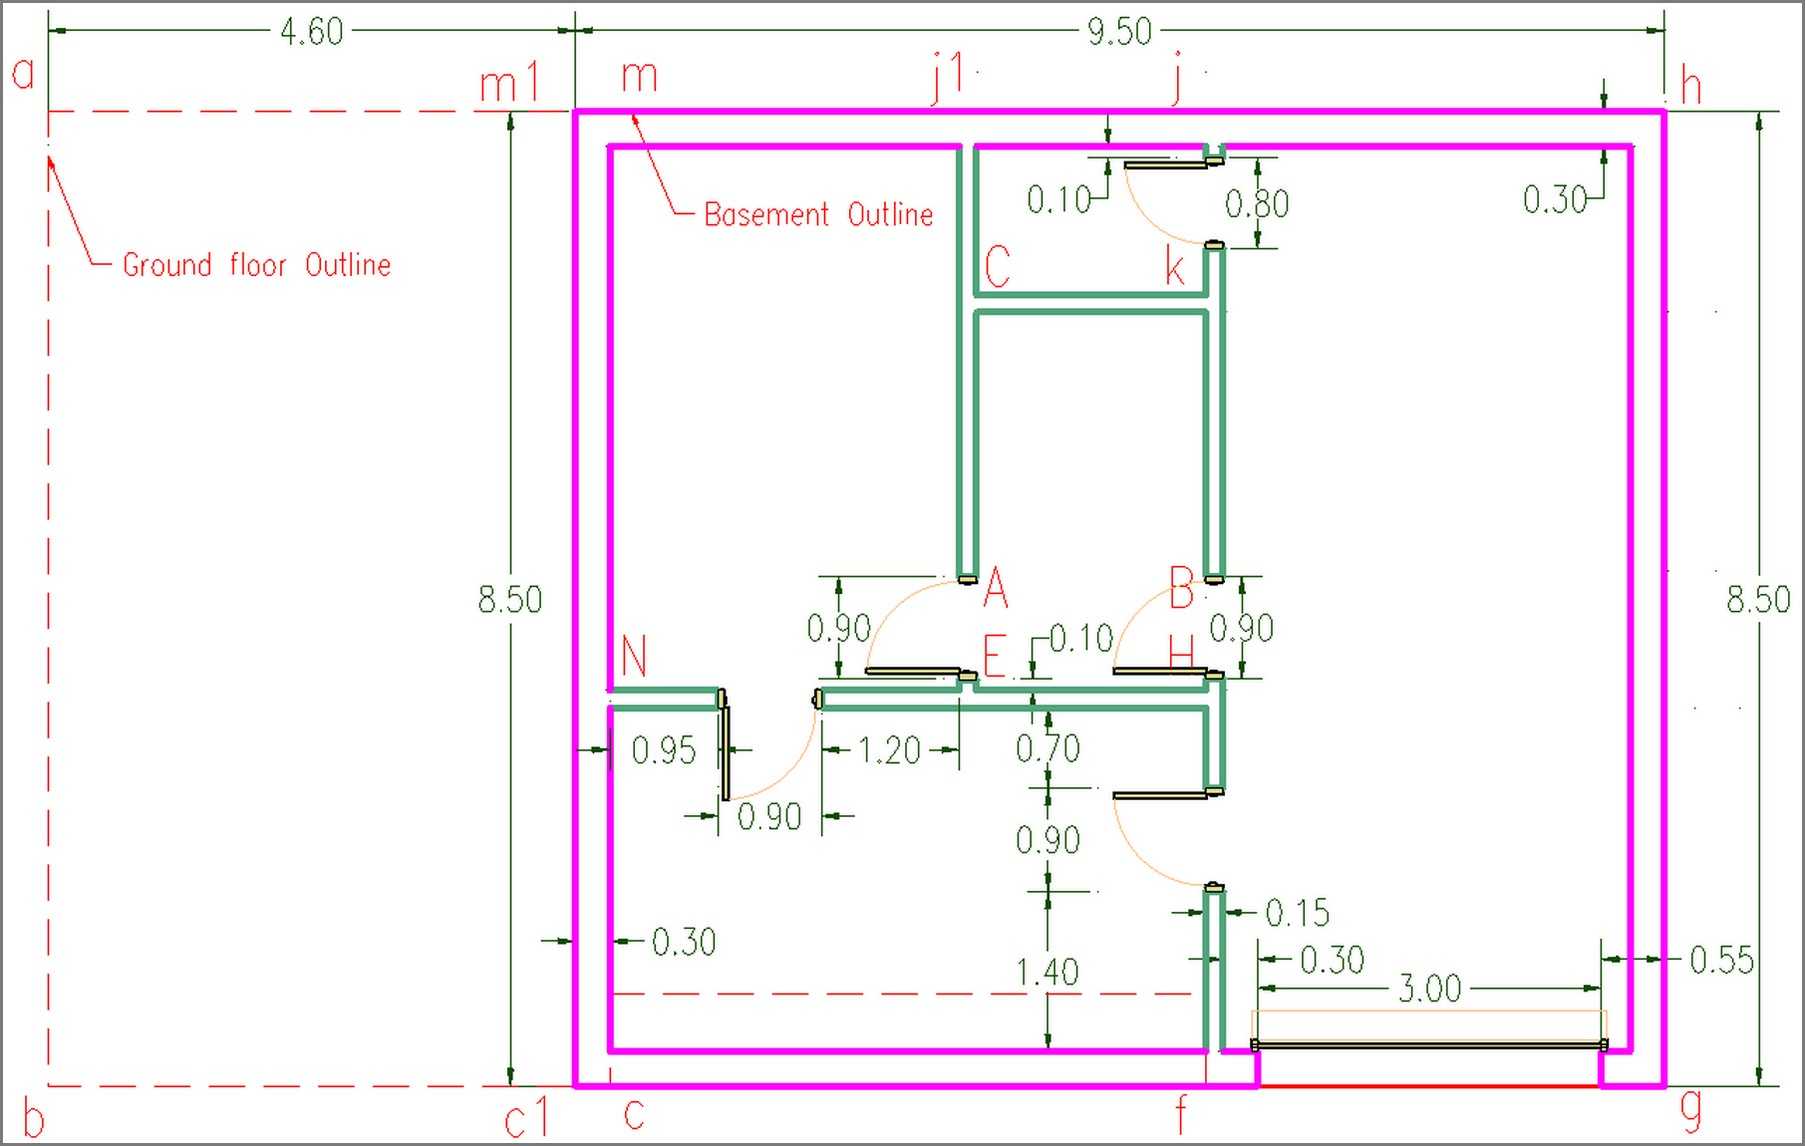
For more accuracy, you will use the 'Anchor' of the door properties.
- Select the Door ► properties ► on the category Location ► select Anchor to open the Anchor panel settings (Fig.2.1.4.8).
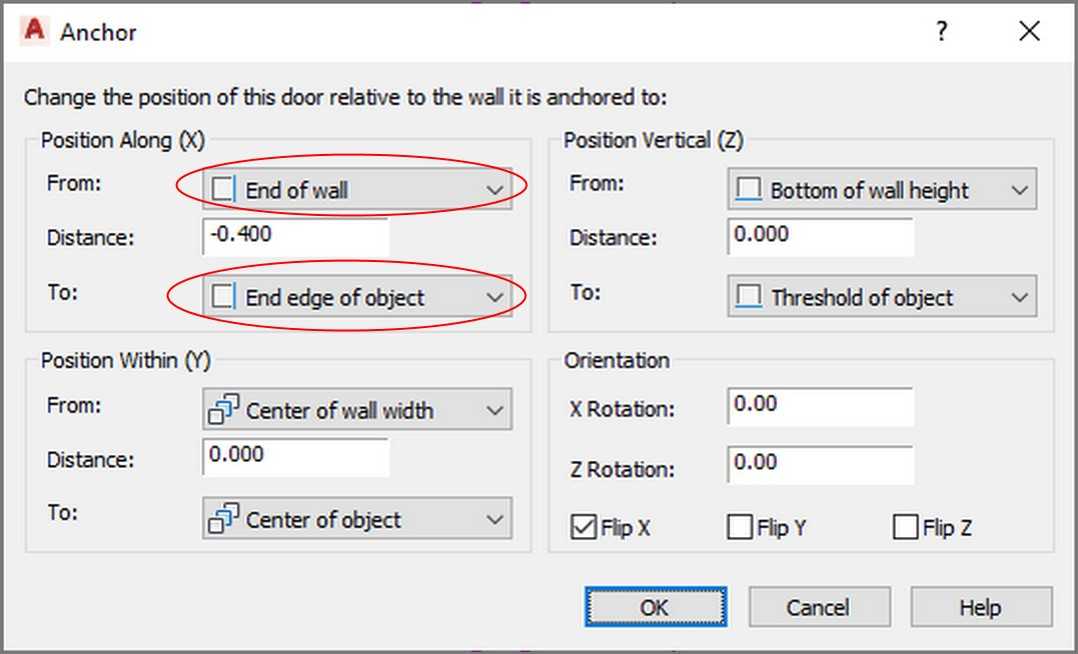
Using these Anchor panel settings, you can change the position of the selected door relative to the wall it is anchored to.
For this door (jK), under category 'Position Along (X)', for 'From' select Start of wall, for 'To' select Start Edge of Object and for 'Distance' type -0.40 (it is the sum 0.30 + 0.10).
The plan of the basement, after the design of the doors, will be as shown in Fig.2.1.4.7.
3D Isometric View
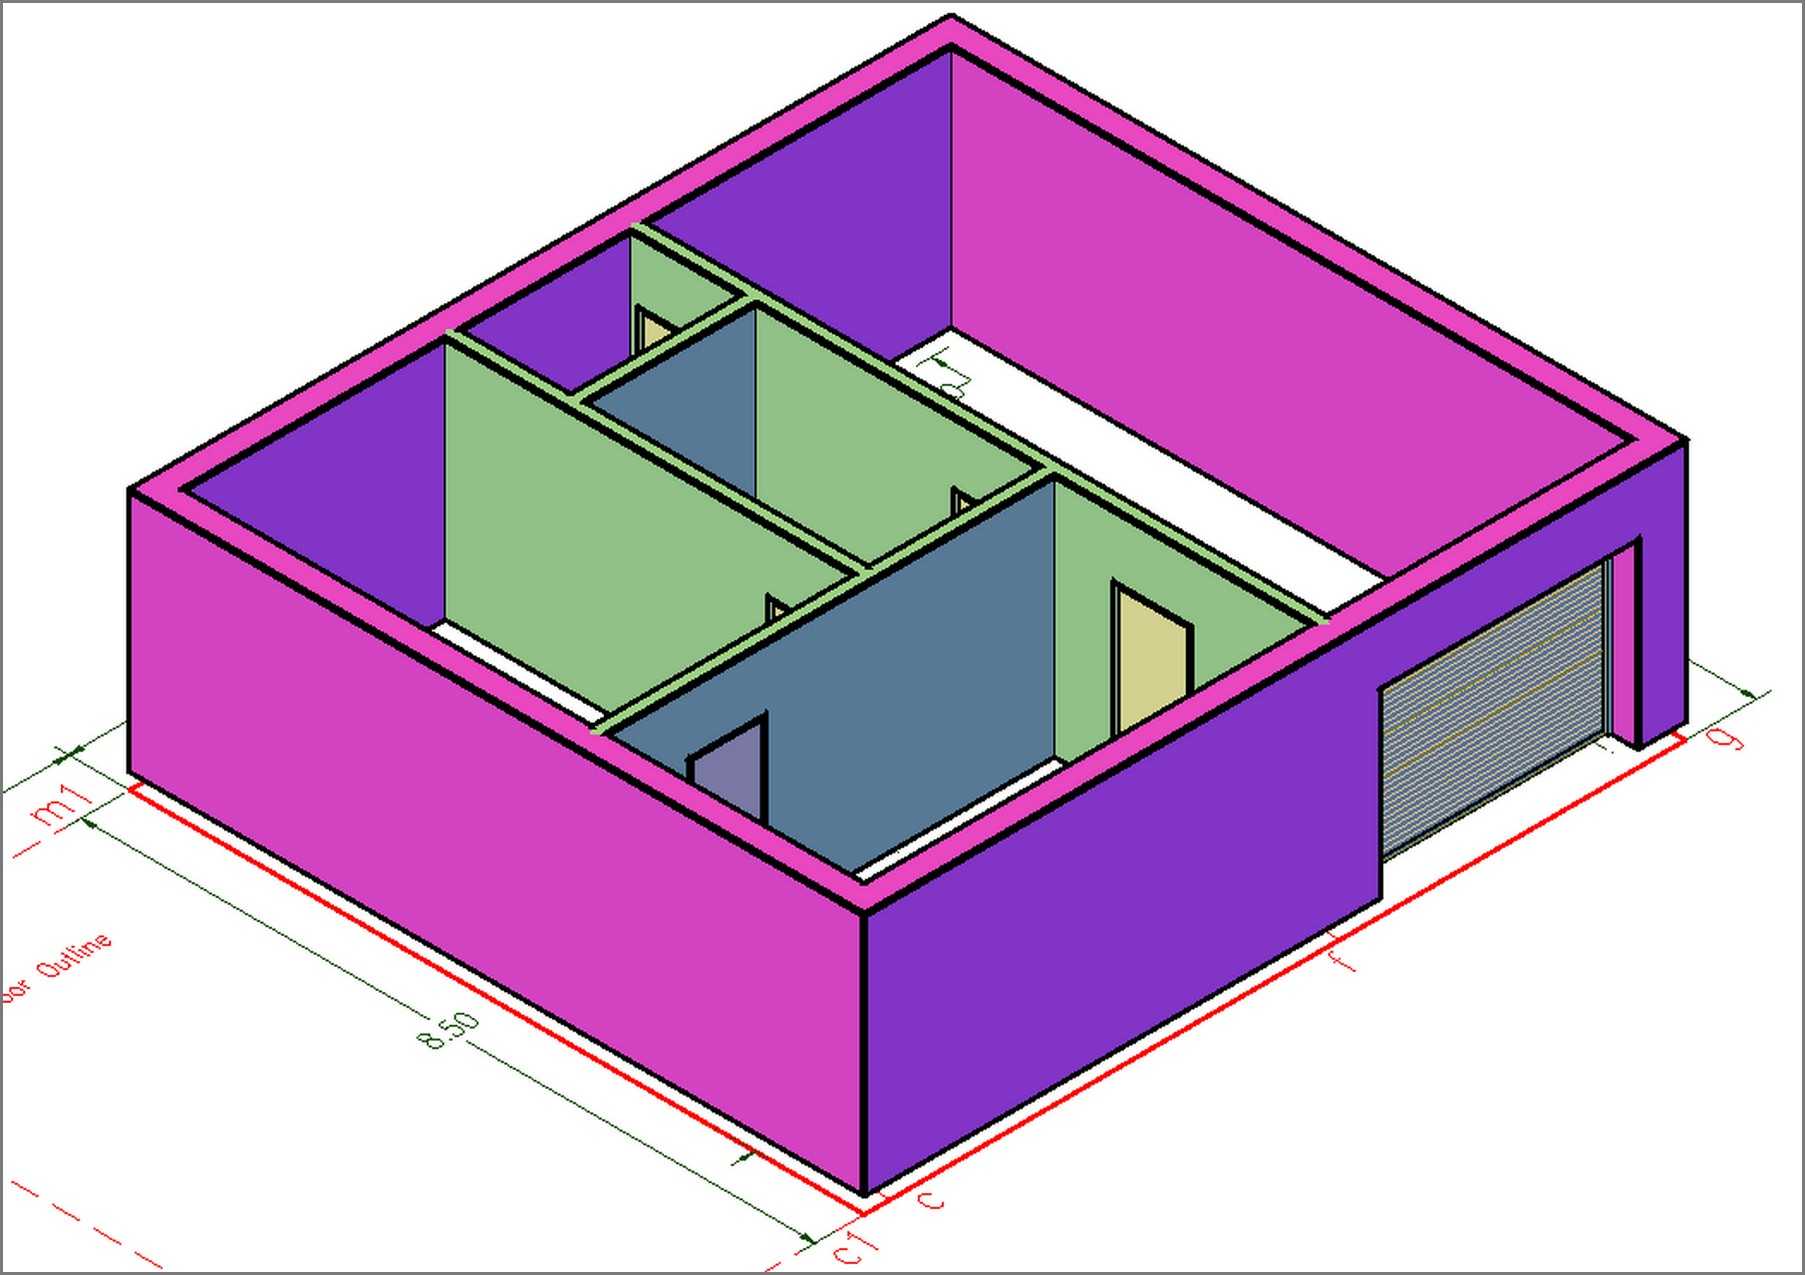
To have a 3D isometric view of your project, on the View Cube tool, at the upper right corner of your screen, click on the corner WS of the View Cube.
You can apply a Conceptual style view in your drawing to have a more artistic view (Fig.2.1.4.9).
- To set the Visual Style of the drawing, on Ribbon > click on View tab > click the arrow on Visual panel (hover on ►)
 , the drop-down which will open provides a choice of visual styles defined in drawing to make current (for the moment the current visual style is the 2D Wireframe) > select Conceptual, to make this visual style current.
The result is shown in Figure 2.1.4.9.
Save this drawing under the name h21260_basemDoors in the folder customDwg\basement you have created earlier. The full path will be:
C:\ACA\customDwg\house21-260_custom\basement\h21-260_basemDoors.
At the next lesson 2.1.5 - Basement - Place the Windows, you will create the windows of the basement.