


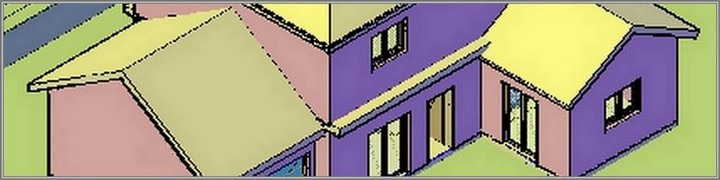
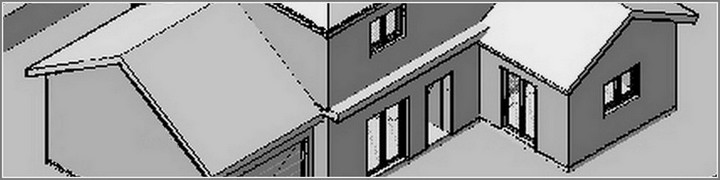
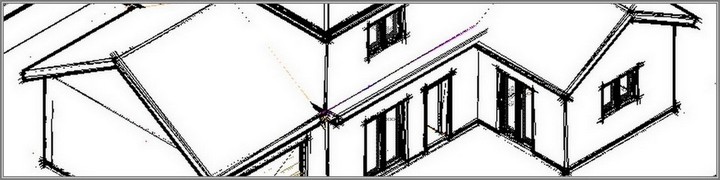


The courses that follow, are published in sequels, and are from eΒook:
"Design a House with AutoCad® Architecture 2018"
Published - Copyright© 2019 by Pantelis Skourtis
"Design a House with AutoCad® Architecture 2018"
Published - Copyright© 2019 by Pantelis Skourtis
Use AutoCAD Architecture 2018 to design a two storey House
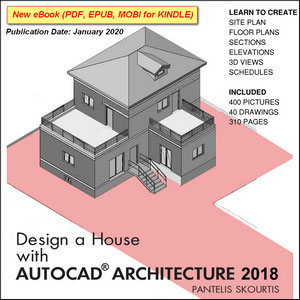
The purpose of these lessons is to introduce to architects, engineers, interior designers, design-build professionals and students, the process they will follow step by step to design a residence, using the tools of AutoCAD Architecture.
In the chapters of the book you will track the development of working drawings from the beginning of a residence.
Tutorials are included to demonstrate step by step how the software of AutoCAD Architecture is used to create floor plans, site plan, elevations, sections, 3D Views, doors, windows, stairs, roof, attic, sheets and schedules.