




{jcomments on}

"Design a House with AutoCad Architecture 2021"
Published - Copyright© 2021 by Pantelis Skourtis
2.1.2 - Basement - Exterior Walls
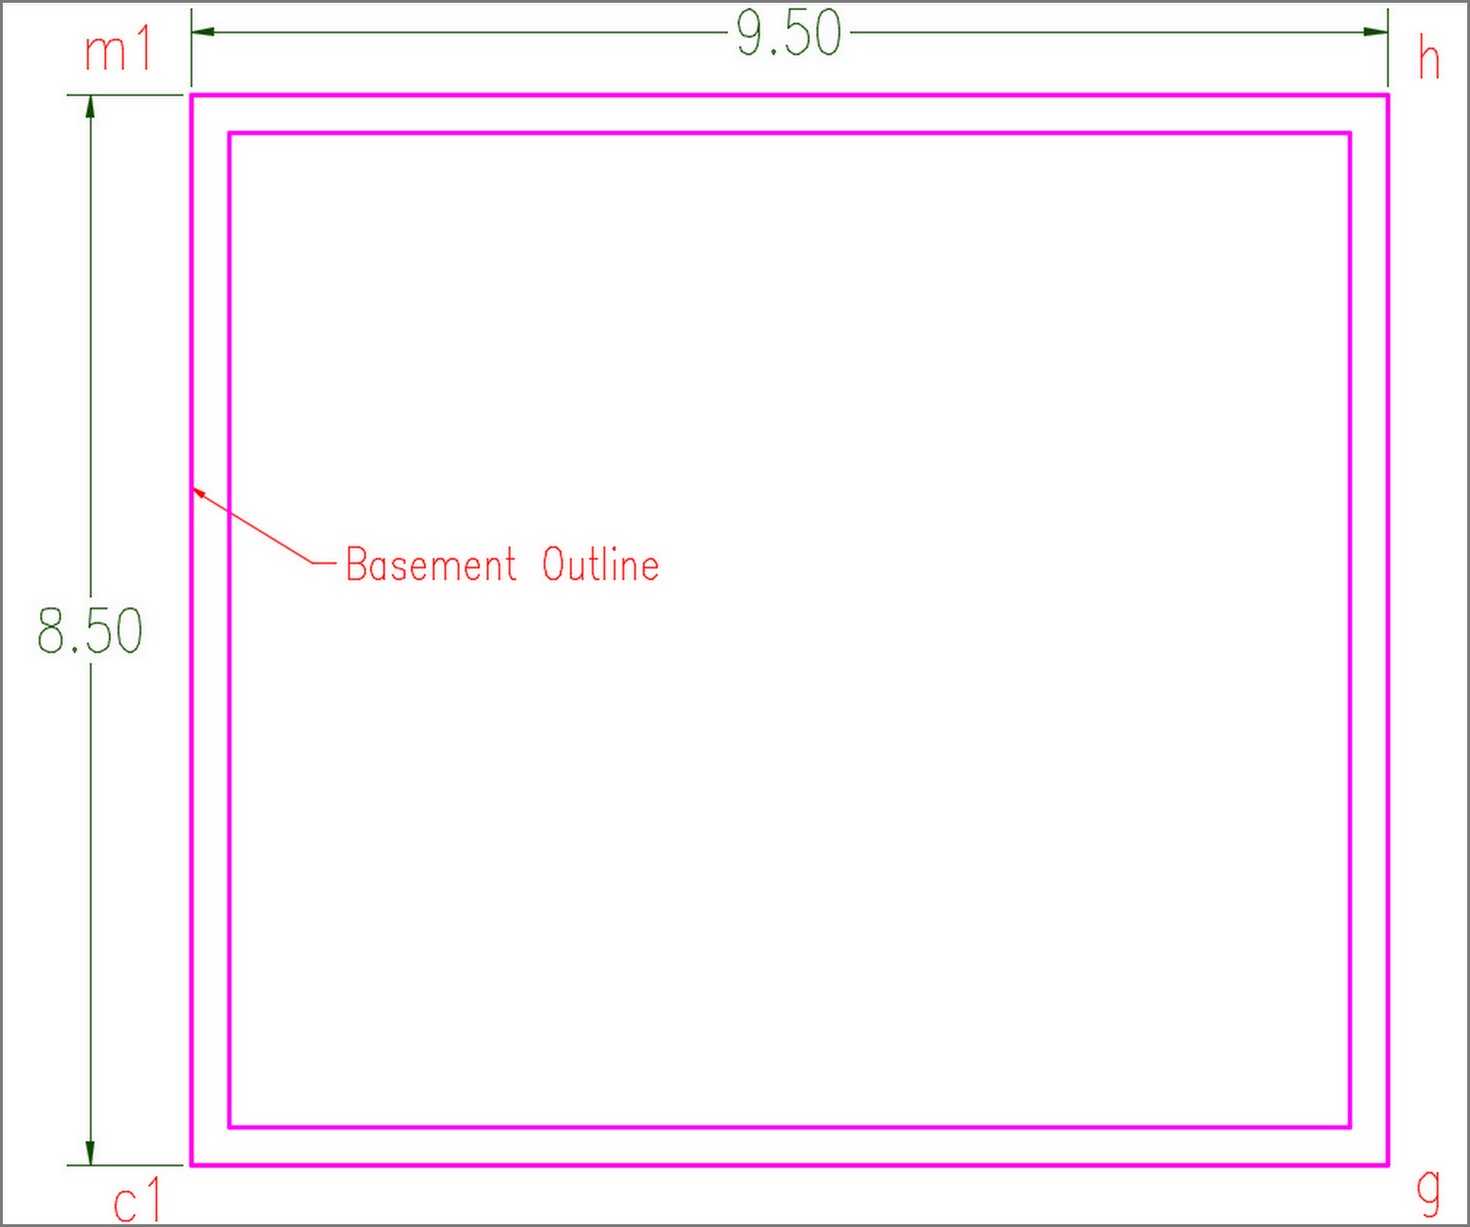
You will draw the exterior walls of the basement, using as guide the polyline "basement outline" (Fig.2.1.2.1), that you have created at the previous lesson 2.1.1.
You can download this file of the basement outline drawing, if you wish, by clicking here: downloads.
On the website where you will be directed, on category Custom Drawings/ Basement locate the file h21260_basem_outline.dwg, click on the file name to download it, and then save it under the same name.
Open, with AutoCAD Architecture, the drawing h21260_basem_outline.dwg that you created in the previous step 2.1.1 or you have downloaded.
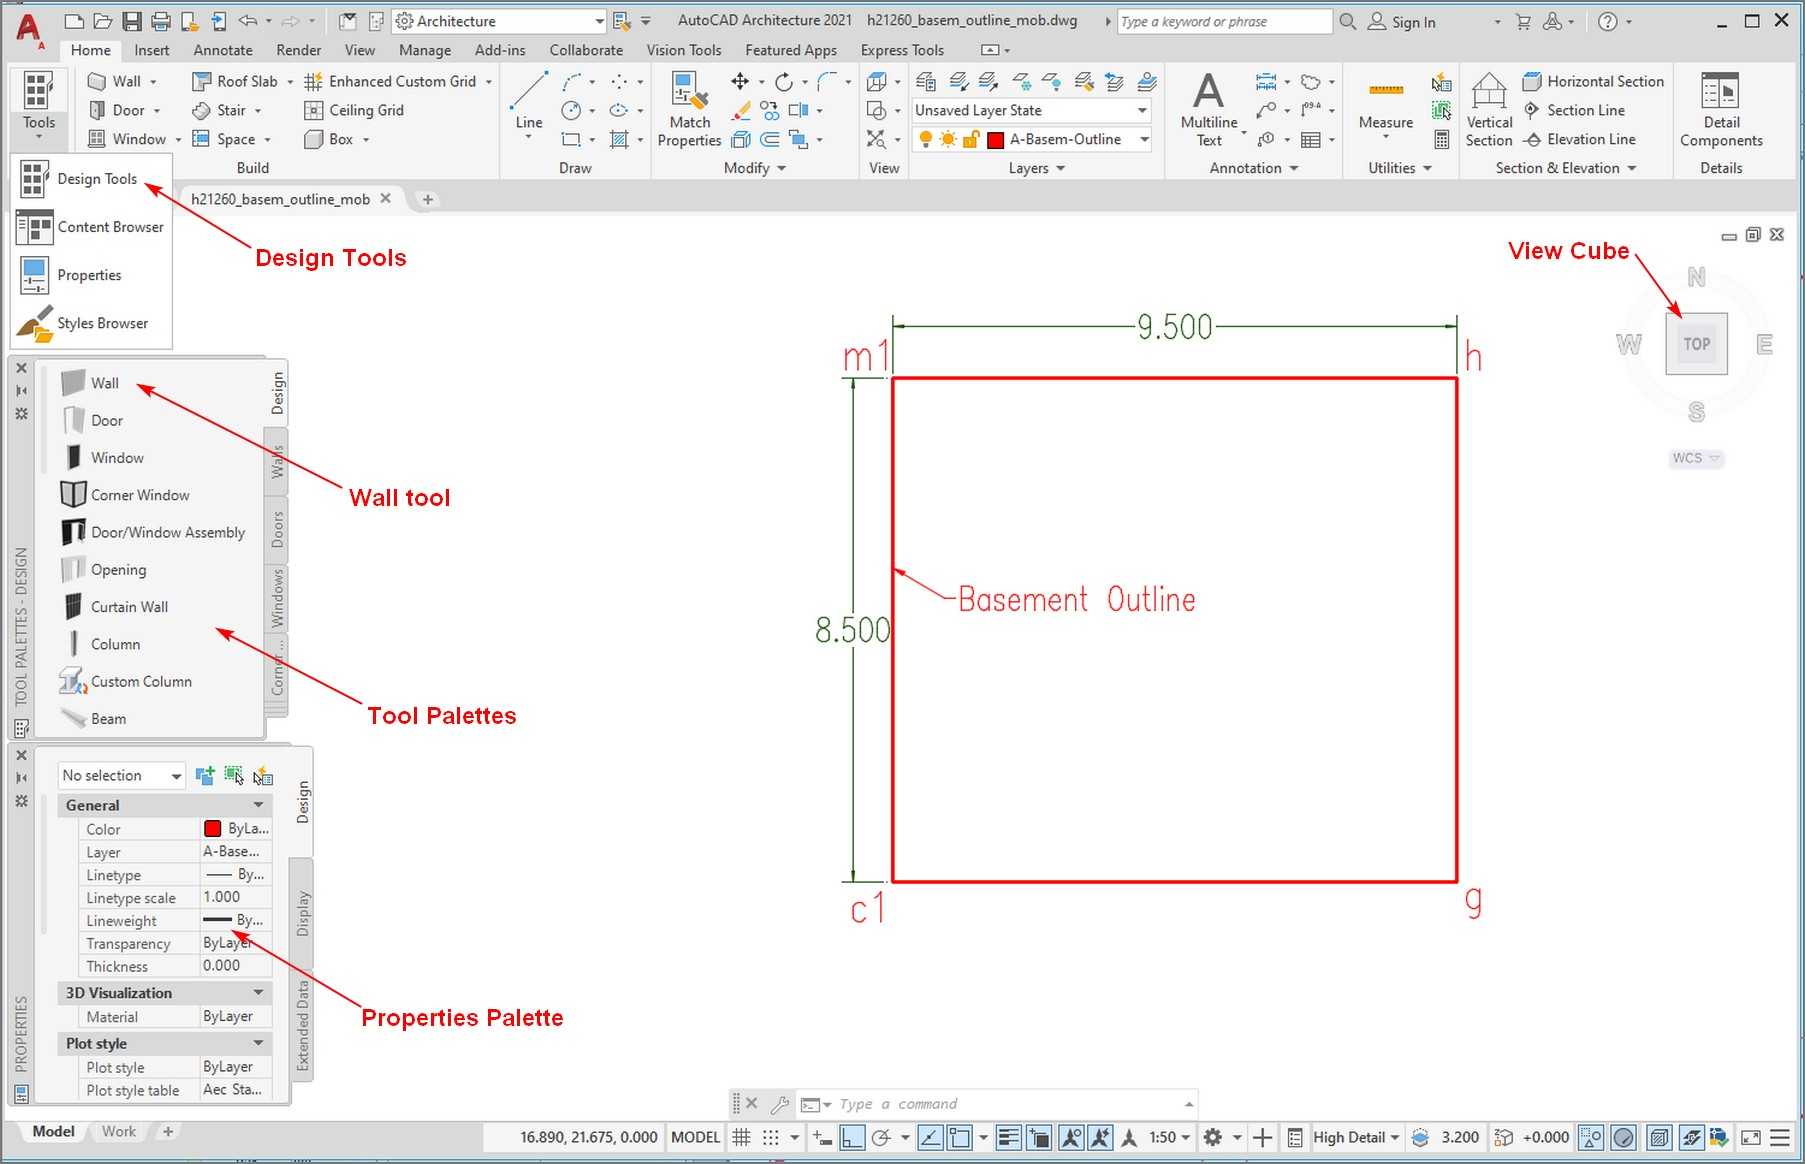
You will design the Exterior Walls, using the Wall Tool, from Tool Palettes – Design (Fig.2.1.2.3).
Tool palettes provide the main method for accessing tools to create objects in your model.
The Design Tool Palette includes the basic tools for creating most of the architectural objects. The tools include commands for adding walls, doors, windows, roofs, slabs, and more other objects. You can have tools for standard objects as well as for objects with a specific style and properties.
The tool contains creation parameters for the object it represents. When you add an object with a specific tool, the object has the settings you defined in the tool.
When you click an object tool to add an object to the drawing, the properties palette opens and you can change properties for the new object if desired.
To open the default Tool Palette - Design group:
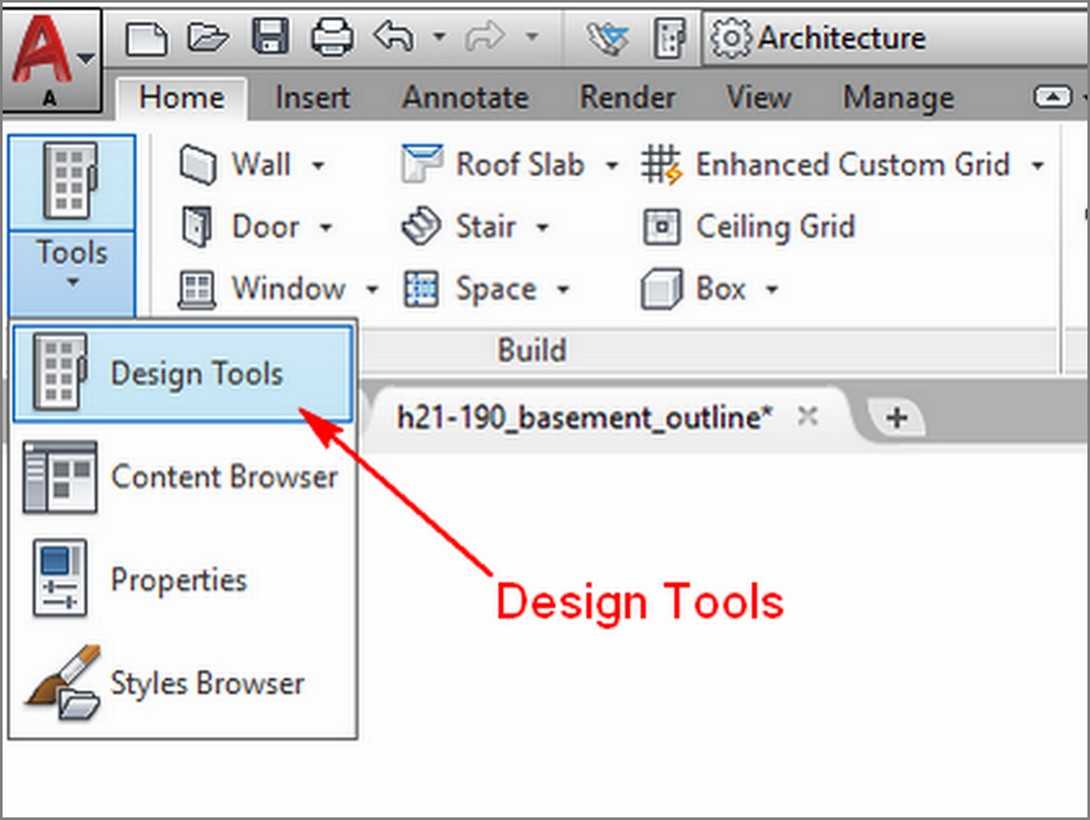
- On Ribbon, click the tools icon
 and then on Design Tools tab, (Fig.2.1.2.2), to Open the Design Tool Palette (Fig.2.1.2.3),
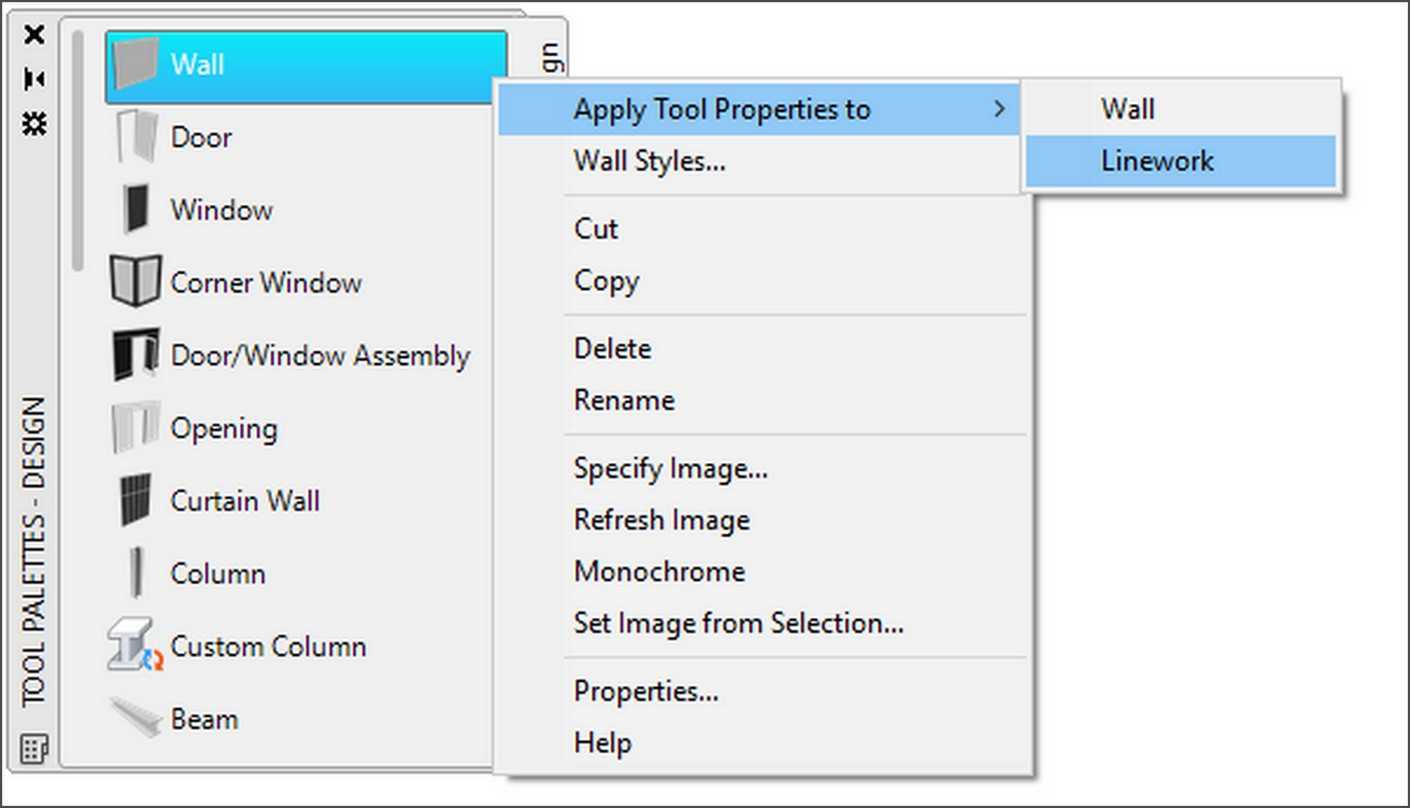
 - On the Tool Palettes – Design, that will open, right-click on the tool Wall and select Apply Tool Properties to > Linework (Fig.2.1.2.3).
- Right click on the tool Wall and select Apply Tool Properties to > Linework (Fig.2.2.2.3).
- At the prompt > Select lines, arcs, circles, or polylines to convert into walls: >select on your screen the polyline 'Basement Outline' (Fig.2.1.2.1), and press ENTER to accept the selection.
- At the prompt > Erase layout geometry: > select Yes (or type y), and then press ENTER.
The polyline is replaced by the walls, which are the exterior walls of the basement plan (Fig. 2.1.2.4).
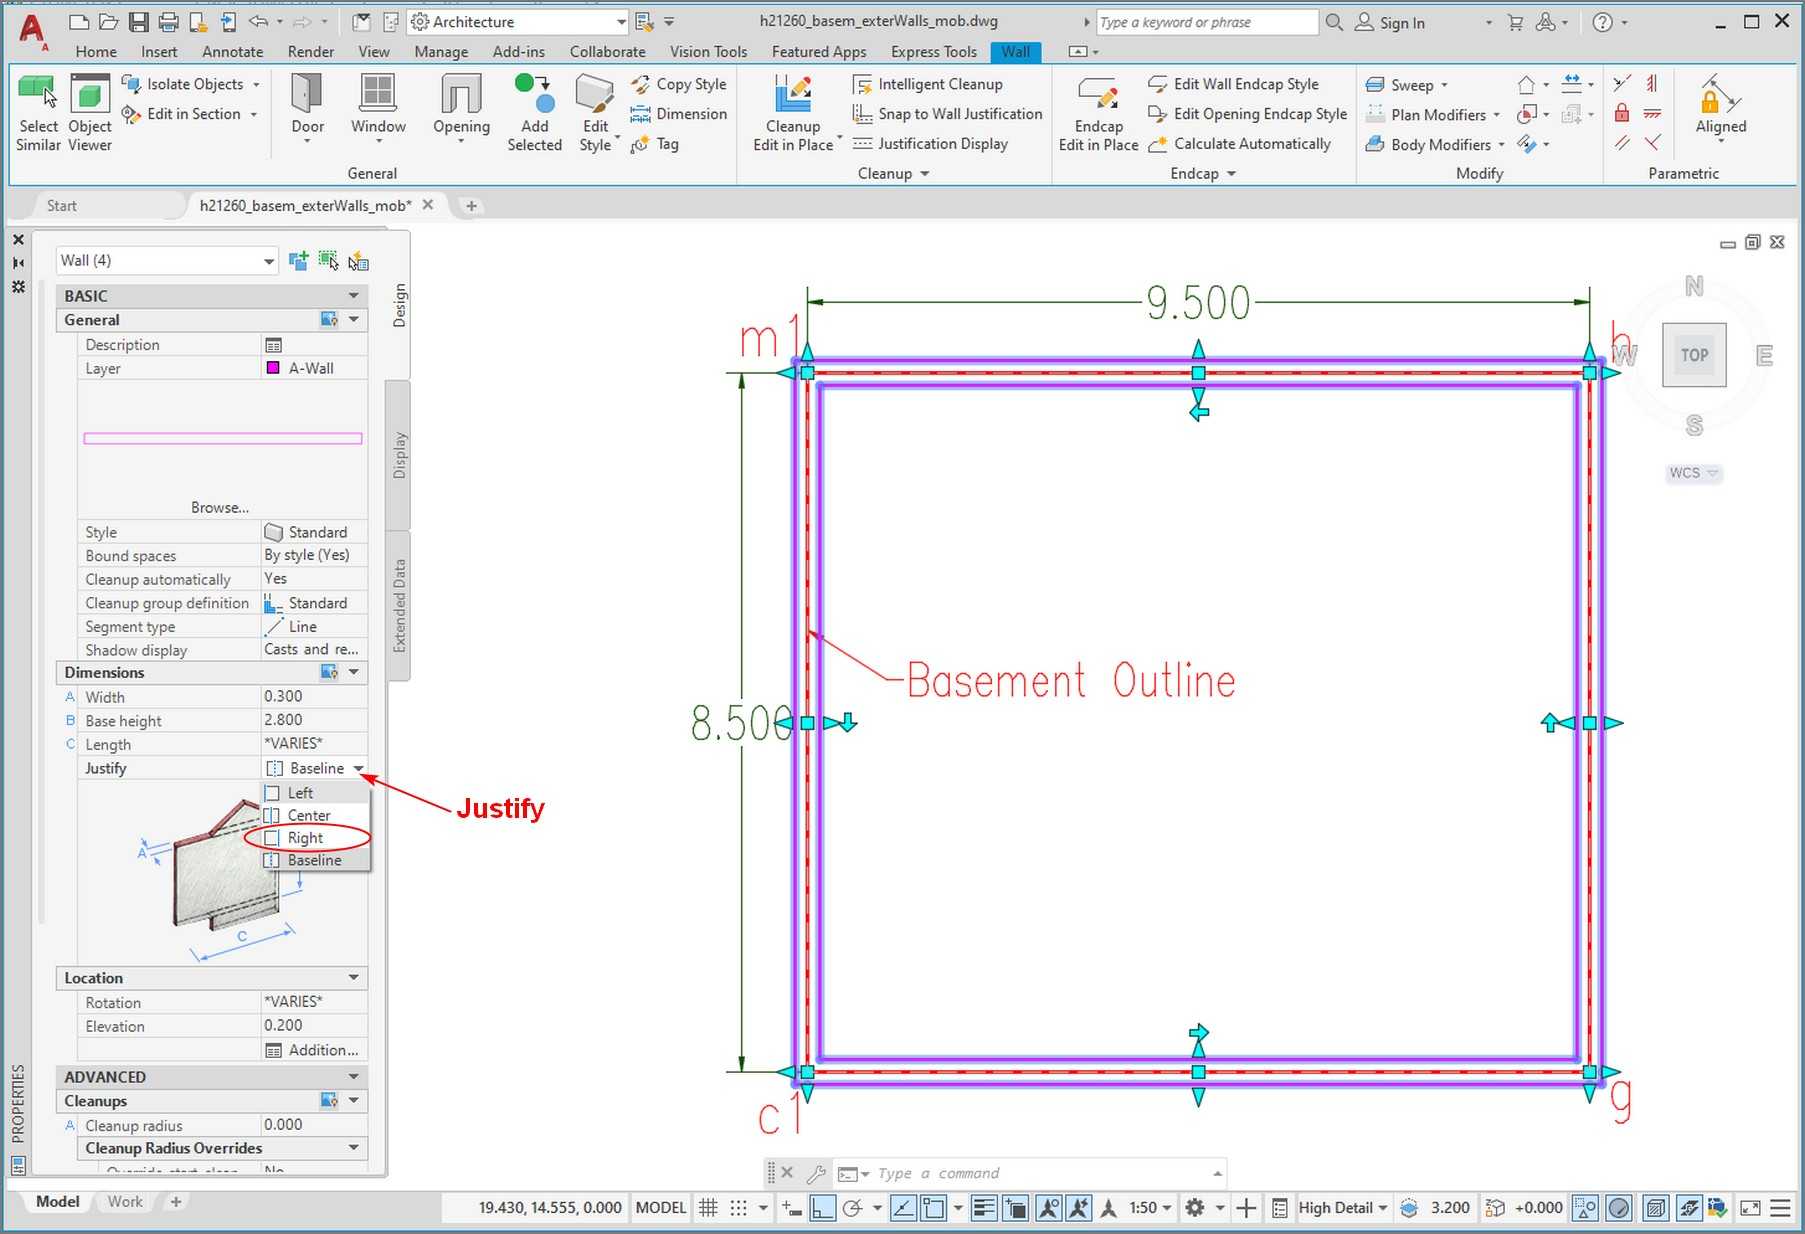
You will notice that the walls are justified to there center with the Basement polyline, which you used to create the walls. You have to justify them to their right.
To do this:
With the walls selected, on Properties palette and in Category Dimensions click the arrow on Justify tab, and from the drop-down menu select right.
The position of walls will change, as is shown in Fig.2.1.2.5.
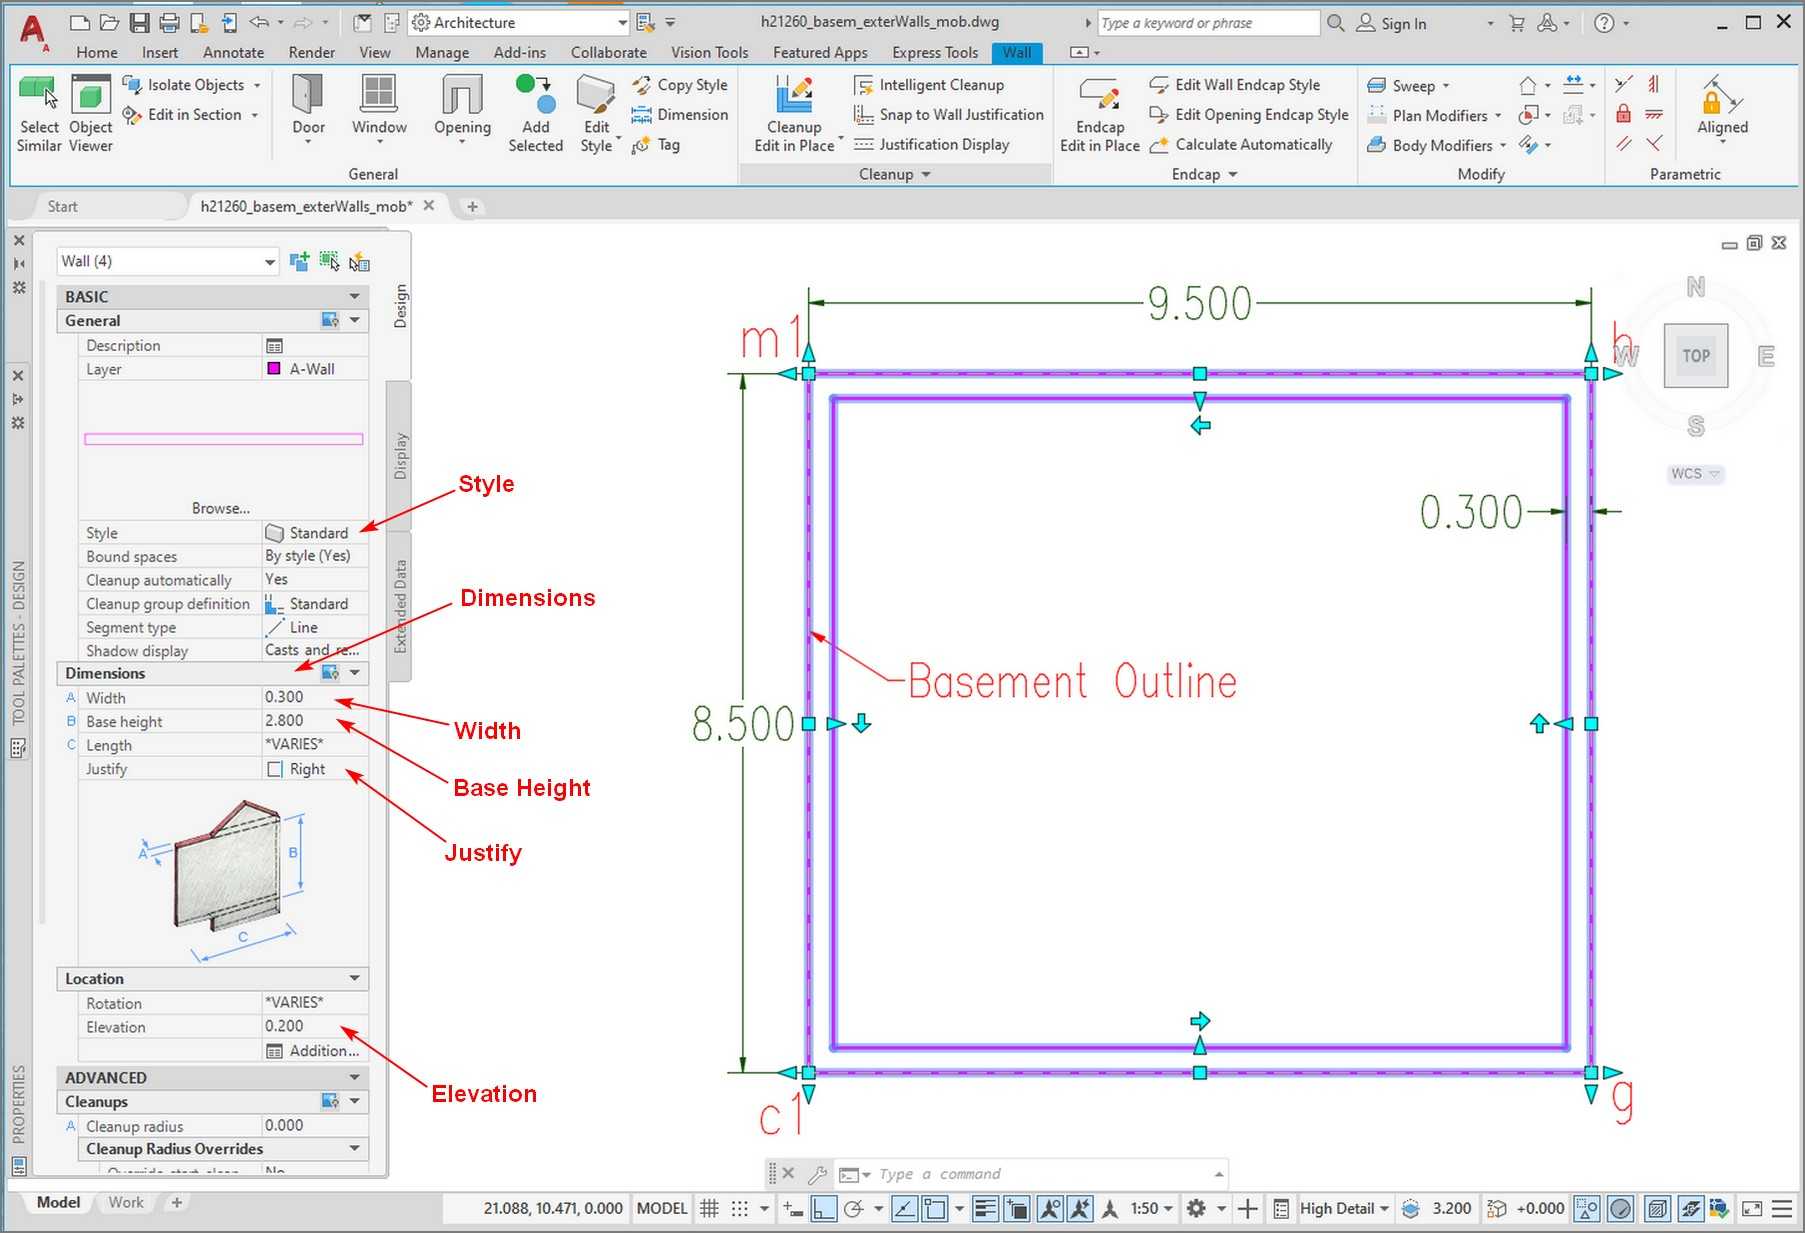
The walls consist of one or more elements, which are the items used for their construction.
The walls used in a drawing have elements and attributes defined by the style of the specific wall tool you selected and used to design it.
Properties of the walls
The Properties palette allows you to view and modify the natural and graphic properties of an object you are going to draw or to select on your screen.
Expanding fields of Properties palette, you can view and modify additional properties of an object that you draw or select.
- Select the walls, right-click on one of them, and select Properties. The Properties palette will open, and display the properties of the selected wall (Fig.2.1.2.6, 2.1.2.7).
It is the properties of the wall tool, you have chosen earlier, from the palette of drawing tools to create the walls.
You will temporarily use this simple style of wall, and later you can replace it with the actual wall style you want to use for the exterior walls of your project.
-
Fig.2.1.2.6 - Properties of Wall 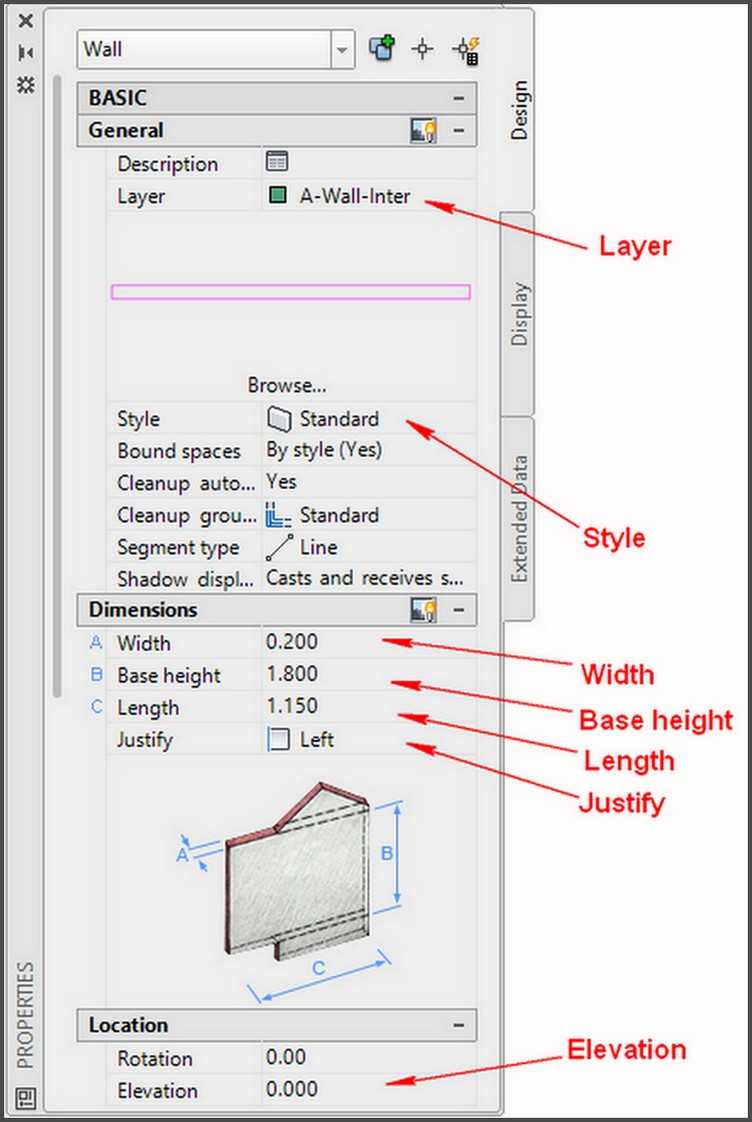
-
Fig.2.1.2.7 - Wall Properties - Justify 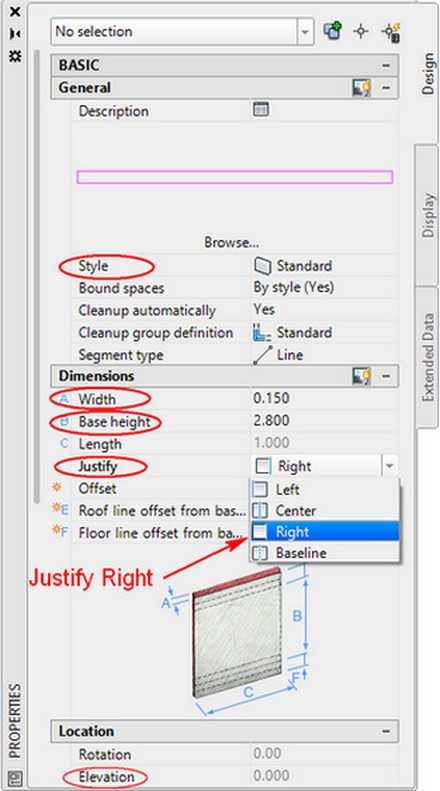
- Look in the properties - palette (Fig.2.1.2.6), you'll notice that the style of the wall is the standard, it is the simplest wall style consisting of only two parallel lines that define the two sides of the wall.
- In category Dimensions select for Justify the value Right (Fig.2.1.2.7). Now pay attention that :
The walls will have the dimensions of the actual final wall you are going to use later, 0.30 for Width and 2.80 for Base Height ( all units are in meters). - To do this: In the Properties palette expand category dimensions and set the value of Width to 0.30 and of Base height to 2.80.
The walls have changed and now have Width = 0.30 and Base height= 2.80. - In category Location set Elevation = 0.20.
The elevation of the walls will be 0.20. It is the level where will be placed the walls. It is 0.20 instead of 0.00 because later you will add under the walls a floor slab with thickness 0.20 m, whose bottom level will be 0.00.
The result is as shown in Fig.2.1.2.8.
- You have created in advance the folder: house21-260_custom to cluster the plans you will create at this stage of the design (floor plans and site plan).
The full path of this folder is: C:\ACA\customDwg\house21-190_custom.
Within this folder create four sub folders with names: basement (this is allready created), groundFloor, firstFloor, attic, and sitePlan, where you will save the relevant drawings that you are going to create in this phase of the project (Fig.2.1.2.9). -
Fig.2.1.2.9 - Folder tree 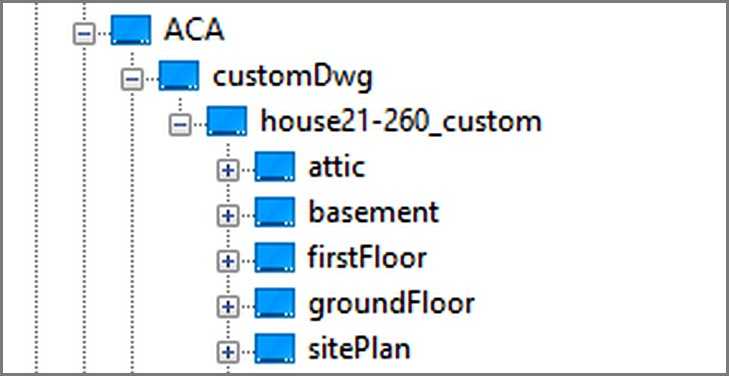
Press Esc and save your drawing under the name: h21260_basem_exterWalls in the folder: C:/ACA/customDwg/house21_260_custom/basement.
Its full path will be: C:/ACA/customDwg/house21_260_custom/basement/h21260_basem_exterWalls.
3D Isometric View
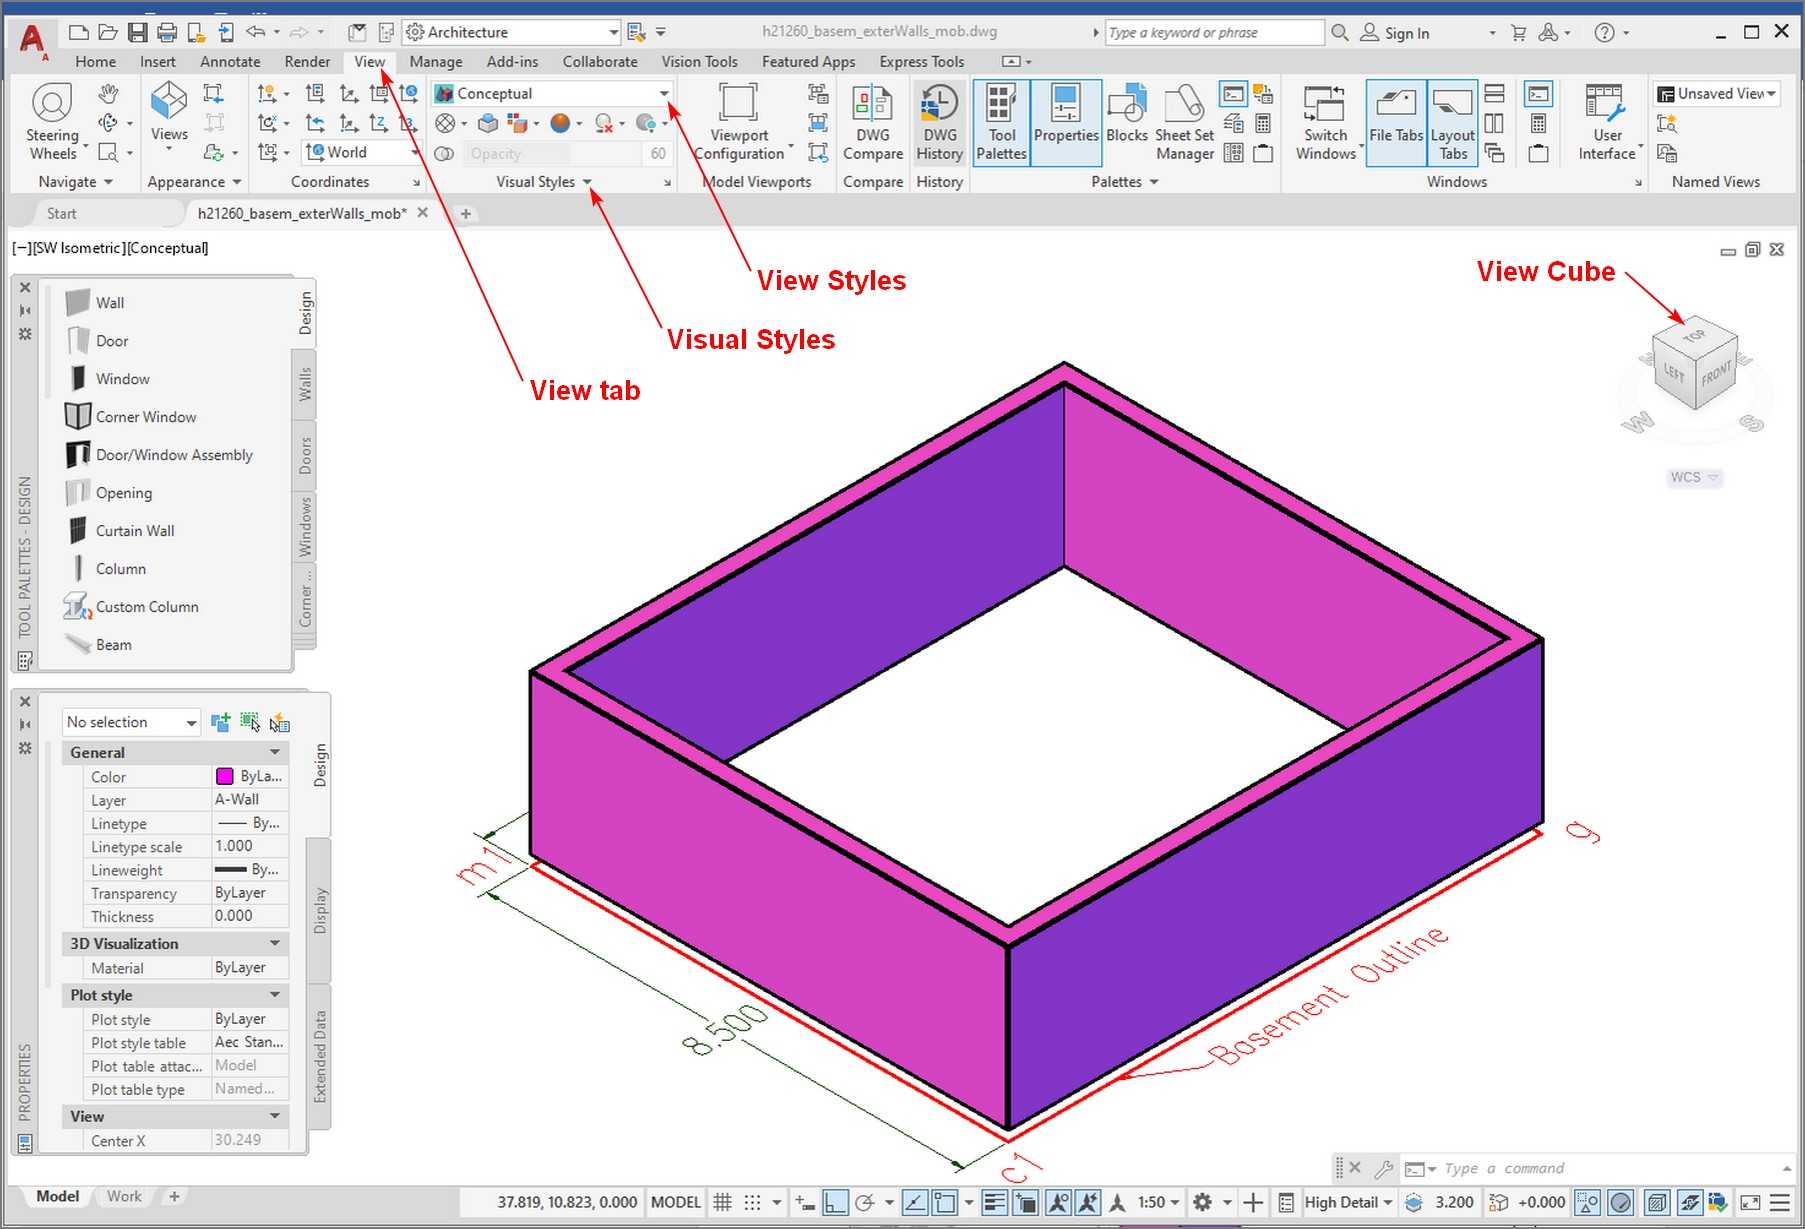
To have a 3D isometric view of your project, on the View Cube tool, at the upper right corner of your screen (Fig.2.1.2.10), click on the corner WS of the Cube.
You can apply a Conceptual view in your drawing to have a more artistic view. To do this:
- First at the Layers panel click the Layer Properties button
 and on the Layer Properties Manager dialog box locate layer A-Wall, click on its color and change its color to Magenda.
 - To set the Visual Style of the drawing, on Ribbon > click on View tab > click the arrow on Visual panel, the drop-down which will open provides a choice of visual styles defined in drawing to make current (for the moment the current visual style is the 2D Wireframe) > select Conceptual, to make this visual style current (Fig.2.1.2.10).
The result is what you see in Figure 2.1.2.10.
The next step is to design the interior walls of the basement.