




"Design a House with AutoCad® Architecture 2018"
Published - Copyright© 2019 by Pantelis Skourtis
Use AutoCAD Architecture 2018 to design a two storey House
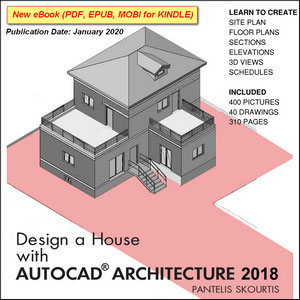
The purpose of these lessons is to introduce to architects, engineers, interior designers, design-build professionals and students, the process they will follow step by step to design a residence, using the tools of AutoCAD Architecture.
In the chapters of the book you will track the development of working drawings from the beginning of a residence.
Tutorials are included to demonstrate step by step how the software of AutoCAD Architecture is used to create floor plans, site plan, elevations, sections, 3D Views, doors, windows, stairs, roof, attic, sheets and schedules.
- Details
"Design a House with AutoCad Architecture 2018"
Published - Copyright© 2019 by Pantelis Skourtis
1.0.1 - About project 'House 21-190'
The project that you will start to design, is a residence with the name House 21-190.
This house consists of 86,43 sq. m. basement area, ground floor 103.23 sq. m, first floor 55,575 m², hipped roof 55,575 m² and within the roof an attic 28,215 sq. m.
This house will be placed on a site with a total area measuring 32.70 m x 30.50 m, with a slight slope.
The published so far drawings of this project are shown in figures in the chapter “11. Drawings”.
You can download the published until now drawings from the website: www.autocadoforum.eu/index.php/downloads.
After completing this book, you will have the following drawing sheets ready for printing:
-
2D Site plan
3D Terrain
Basement plan
Ground floor plan
First floor plan
Roof - Attic plan
3D Views
Sections Elevations
Door – Window Schedule
Finish Room Schedule -
Fig.1.0.1.1 - house 21-190 - 3D View 