




"Design a House with AutoCad Architecture 2021"
Published - Copyright© 2021 by Pantelis Skourtis
In this step, you will create for the project House 21-260 the ground floor plan of the basement under the name h21260_groundFloor.
The steps to follow are:
- 2.2.1 - Ground floor - Create the Outline
2.2.2 - Design the exterior Walls
2.2.3 - Design the interior Walls
2.2.4 - Place the Doors - 2.2.5 - Place the Windows
2.2.6 - Create the roof Slab
2.2.7 - Create the interior Stair
2.2.8 - Open a hole in the Slab
2.2.9 - Exterior Stair - Railing
Within the folder, C:\\customDwg\house21-260_custom make sure you created a folder called groundFloor. If you have not already done so, you can do it now.
The full path of this folder will be, C:\ACA\customDwg\house21-260_custom\groundFloor.
You will use it to store the drawings you will create for the ground floor in this phase of designing.
You can also download these drawings from the web site: www.autocadforum.eu/index.php/downloads.
- Details
{jcomments on}
"Design a House with AutoCad Architecture 2021"
Published - Copyright© 2021 by Pantelis Skourtis
2.2.3 - Ground floor - interior walls
The final layout of the exterior and interior walls of the Ground floor will be like the one you see in the sketch of the basement (Fig.2.2.3.1). You will follow the dimensions that you see in this sketch to design the interior walls.
The interior walls will have as width 0.15, (this value is in units, in this project we use the meter as one unit, the value 0.15, means 0.15 meters or 15 cm), as Base Height 3.00, as elevation 0.00.
-
Fig.2.2.3.1 - GroundFloor - Exterior - Interior Walls 
You will start drawing the walls (FE), (AC1), and (kG).
To do this:
- Open, with AutoCAD Architecture, the drawing h21260_groundFloor_exterWalls that you created in the previous lesson 2.2.2.
- Draw two Construction lines, one that passes over the line (ab) and one on the line (ah) of the exterior walls (Fig.2.2.3.2).
Construction lines (also known as xlines) are temporary linework entities that can be used as references when creating and positioning other objects or linework.
Construction lines are either circles or straight lines that extend to infinity in both directions. They do not change the total area of the drawing and do not affect zooming or viewports.
In most cases, you can draw construction lines based on segments of existing objects, but you can also draw them by specifying any two points in the drawing area, without regard to existing objects or linework. To use Construction Lines tool:
To use Construction Lines
- On Ribbon, click Home tab ► Draw panel ► Line drop-down icon (hover on ►)
 ► select Construction Line tool
Draw the construction lines on the outside of the exterior walls, as shown in Fig.2.2.3.2 : - Select (ab) as linework to create xline (ab), set as offset = 0.00, and draw construction line (ab).
- Select (ah) as linework to create xline (ah), set as offset = 0.00, and draw construction line (ah), and press Esc.
The same way draw construction lines (cd), (ef), (gh), (ah), (bg), (de) as shown in Fig.2.2.3.2
Draw construction lines for the internal walls (FC), (Ck), (AB), (EH), and (F1 G1) as shown in Fig.2.2.3.2:
- Offset Construct line (ab), define as distance 8.10, (is the sum of individual 4.90 + 3.20), and select a point near the line (FC) to set the side to be executed the offset command and define construction line (FC).
- Offset Construct line (ah), define as distance 1.75, (is the sum of individual 0.30 + 1.45), and select a point near the line (Ck) to set the side to be executed the offset command and define construction line (Ck).
- Offset Construct line (Ck), define as distance 2.25 and select a point near the line (AB) to set the side to be executed the offset command and define the construction line (AB).
- Offset Construct line (AB), define as distance 1.05 and select a point near the line (EH) to set the side to be executed the offset command and define the construction line (EH).
- Offset Construct line (EH), define as distance 1.15 and select a point near the line (F1 G1) to set the side to be executed the offset command and define the construction line (F1 G1).
-
Fig.2.2.3.2 - GroundFloor - create Interior Walls 
Type Text
On Ribbon, set text style Standard as current, set layer "A-Notes" as Current, select on Ribbon the Single Line text tool, (hover on)  and type the letters C1, C, k, A, B, E, H, F1, G1, D, F, G, m, j, at the section of construction lines, as shown in Fig.2.2.3.2.
Draw the Walls
Before you continue, create a new layer to use for the interior walls, by name A-Wall-Inter, set as color: 113, and make it current (The reason for creating this new layer with color = 113, is to distinguish visually the inner from the exterior walls).
- In the Design Tool palette, find the tool Wall (Fig.2.2.3.3) - this tool 'Wall' uses the wall style standard -, click on it to open the panel Properties - Wall (Fig. 2.2.3.4).
-
Fig.2.2.3.3 - Wall Properties - Justify 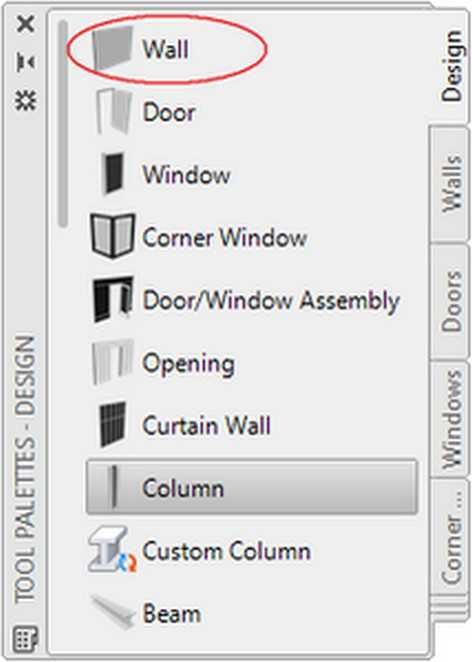
- In properties palette (Fig.2.2.3.4),and in category General, you will notice that the Style is Standard. Using the standard style wall, this means that the wall you plan has only one element and consists of only two parallel lines, one right and one left.
- In Properties palette scroll to category Dimensions and set Thickness to 0.15 and Base Height to 3.00.
These are the dimensions of the real wall which you will use later to replace the 'standard' wall that you used to design the interior walls. - In category Location set Elevation = 0.00, is the level where the walls will be placed.
- Scroll down on the left side of the panel to find the field Justify. Press the right field, click the arrow that appears on the right, and select right (Fig. 2.2.3.4).
The justification of the wall determines the side of the wall that we will use as a guide for its placement.
-
Fig.2.2.3.4 - Wall Properties - Justify 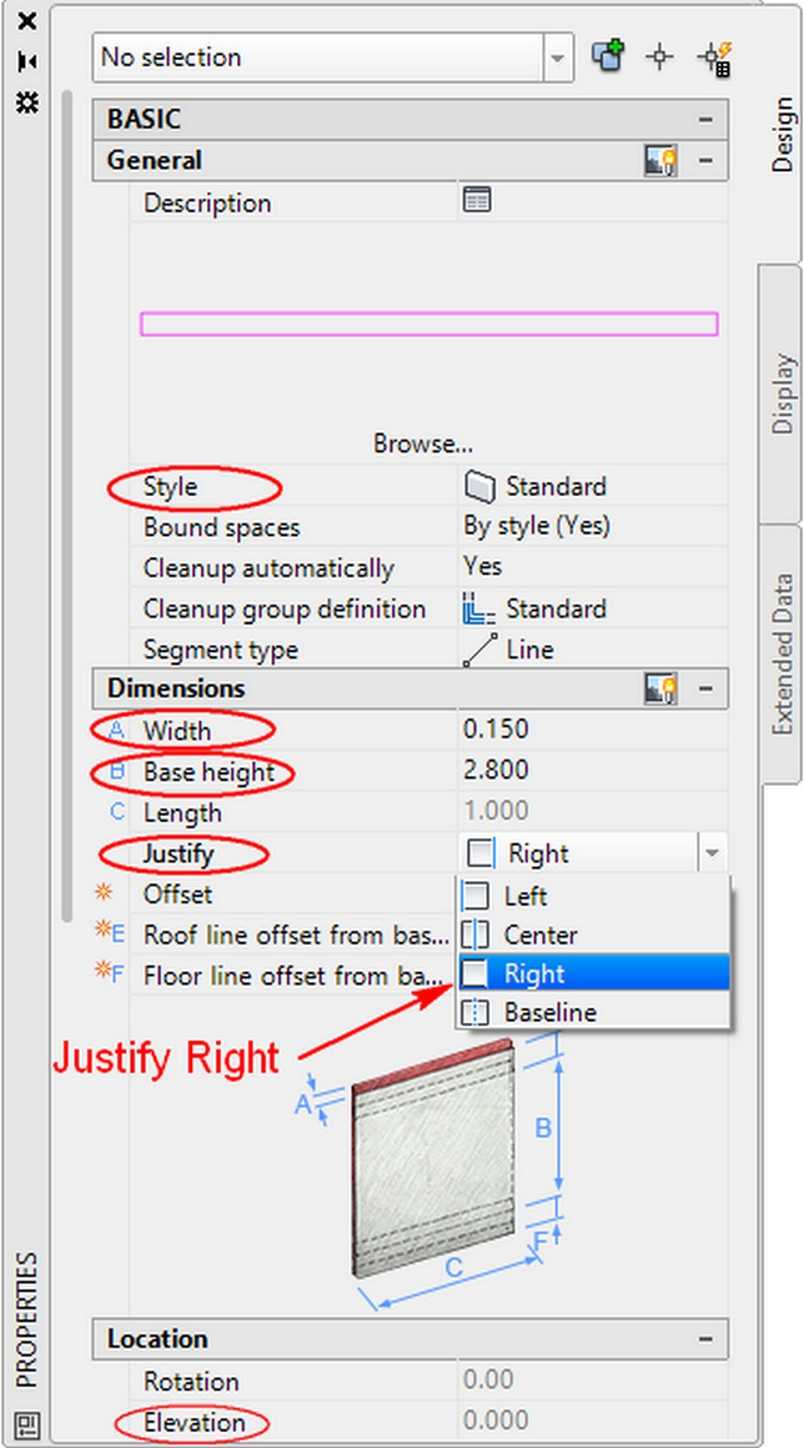
To draw the walls (FE), AC1), (GH), (Bk), (Ck), and (F1 G1), as shown in Fig.2.2.3.1,
with tool  selected (Fig.2.2.3.3), draw the above walls:
- At the prompt: Start point or […]: select point F,
- At the prompt: End point or […]: select point E, and press ENTER.
- At the prompt: Start point or […]: select point A
- At the prompt: End point or […]: select point C1, and press ENTER.
- At the prompt: End point or […]: select point G
- At the prompt: Start point or […]: select point H, and press ENTER.
- At the prompt: End point or […]: select point B,
- At the prompt: Start point or […]: select point k, and press ENTER.
- At the prompt: End point or […]: select point C,
- At the prompt: Start point or […]: select point k, and press ENTER.
- At the prompt: Start point or […]: select point F1,
- At the prompt: End point or […]: select point G1, and press ENTER.
The walls (FE), AC1), (GH), (Bk), (Ck), and (F1 G1) have been designed.
You have created the interior walls (FE), AC1), (GH), (Bk), (Ck), and (F1 G1) of the Ground floor plan, which has thickness 0.15 m, Base height 3.00 m, Elevation 0.00 m, and you have set all the interior walls to layer 'A-Wall-Inter'.
If you select any of the interior walls (FE), AC1), (GH), (Bk), (Ck), and (F1 G1), their properties will appear in the Properties palette.
In the Properties palette, you will notice that the wall Layer is A-Wall, it is the default layer for the style Standard, change the layer of all interior walls to A-Wall-Inter. Notice also that, the wall style is Standard, Thickness is set to 0.15, Base Height to 3.00, and Justify is set to Right.
In the category Location, the Elevation is set to 0.00.
The plan of the Ground floor, after the design of the exterior and interior walls, will be as shown in Fig.2.2.3.2 (without dimensions).
Draw the Dimensions
Draw the interior Dimensions on the Ground floor drawing, as shown in Fig.2.2.3.1. At first you have to:
Create a new layer, with name A-Dim-Detail, and color 86
Set layer A-Dim-Detail as the current Layer. To do this:
- Click Home tab > Layers panel > click on the Layer tab (hover on)
 and a drop-down menu will open. This menu provides a choice of layer settings defined in the drawing to make current. Select the layer A-Dim-Detail, to make it current.
To draw the dimension between walls (AC1) and (Bk): - Make sure that Dimension Style Standard as the current dimension style,
to do this Click Annotate tab > Dimensions panel > click on icon , > on the Dimension Style Manager dialog box, select style Standard > click on the tab Set Current > select on the top tab 'Text' to open the corresponding dialog box, as shown in Fig.2.1.1.7. Here set the text height= 0.15, go back, select tab 'Symbols and Arrows' tab and set Arrow Size= 0.18, go back, select tab 'Primary Units' tab and set Precision= 0.000, go back, select tab 'Fit' tab and on category 'scale for dimension features', set Use overall scale of = 1.000.
 - Click Annotate tab > Dimensions panel > click on the Linear Dimension icon (hover on)
 . This icon invokes a tool for adding a dimension to the selected object. Before start drawing dimensions select on the Dimensions panel, 'Standard' as the default Dimension Style.
 - To Specify on the screen the first point of dimension, select the uper-right point of the wall (AC1) close to the point (C1) of the wall (Fig.2.2.3.1).
- To Specify the second point (k) of dimension, select the uper-left point (k) of the wall (Bk).
- To Specify the Dimension location line, select with your mouse a point upward or downward of wall (Ck).
- The same way, create all the dimensions, as shown in Fig.2.2.3.1.
In the same way, create all the dimensions, as shown in Fig.2.2.3.1.
The plan of the Ground floor, after the design of the exterior and interior walls, will be as shown in Fig.2.2.3.1.
Save this drawing under the name h21260_groundFloorWalls in the folder groundFloor, you have created, the full path will be:
C:\ACA\customDwg\house21-260_custom\groundFloor\h21260_groundFloor_Walls.
3D Isometric View
To have a 3D isometric view of your project, on the View Cube tool, at the upper right corner of your screen, click on the corner WS of the Cube.
You can apply a Conceptual style view in your drawing to have a more artistic view:
- To set the Visual Style of the drawing, on Ribbon > click on View tab > click the arrow on Visual panel (hover on ►)
 , the drop-down which will open provides a choice of visual styles defined in drawing to make current (for the moment the current visual style is the 2D Wireframe) > select Conceptual, to make this visual style current.
The result is shown in Figure 2.2.3.5.
-
Fig.2.2.3.5 - Ground Floor 3dView - Walls 
The next step is to place the doors and windows of the basement.